








Address
531 Elizabeth Street, Milford, MI
Price
$ 304,999
Property Attributes
- MLS#70558413
- TypeSingle Family
- Listing Status Active
- CountyOAKLAND
- CityMilford
- AreaMilford
- Zip48381
- Style
- Year Built1931
- Taxes$ 3493
- Price$ 304,999
- Bedrooms3
- Full Bathrooms1
- Half Bathrooms0
- Sqr Footage1275
- Lot Size0.17 Acres
Data Source:
MiRealSource (MIRS)
Property Description
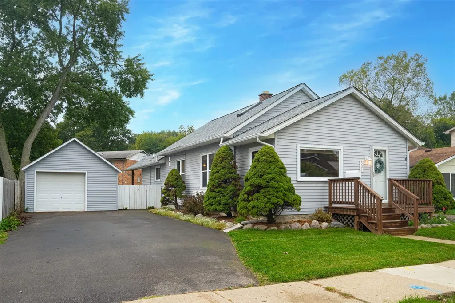
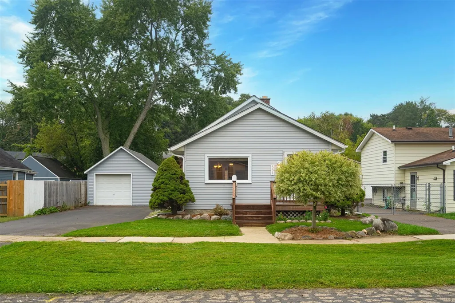
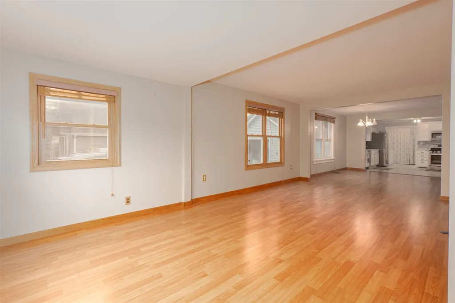
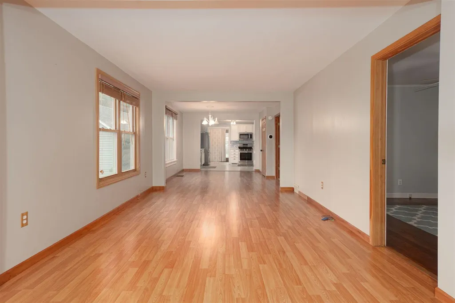
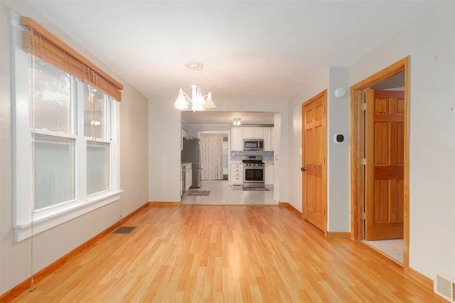
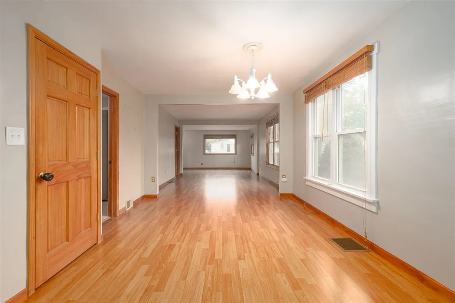
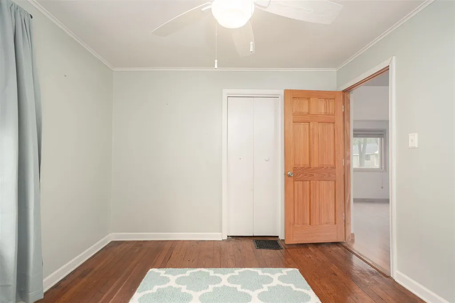
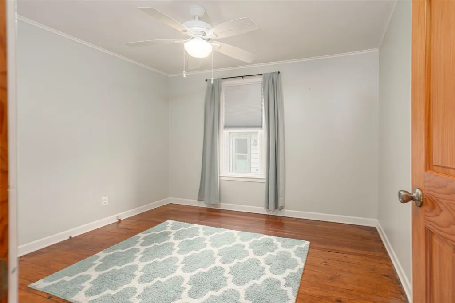
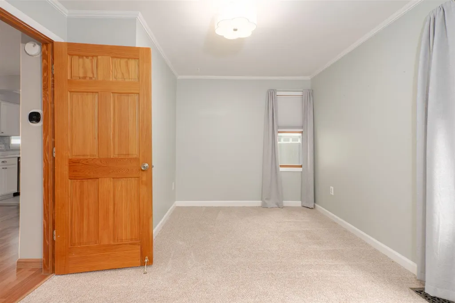
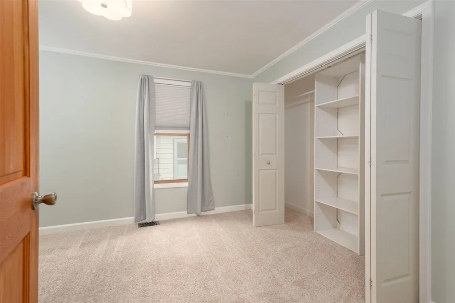
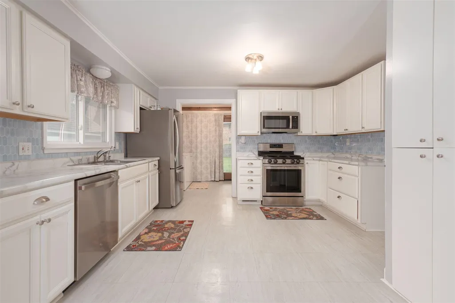
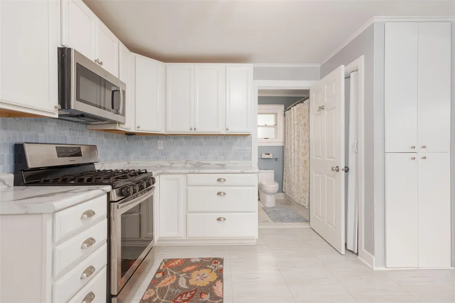
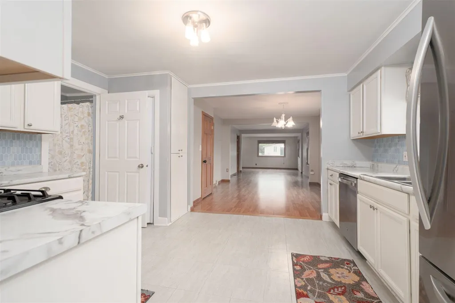
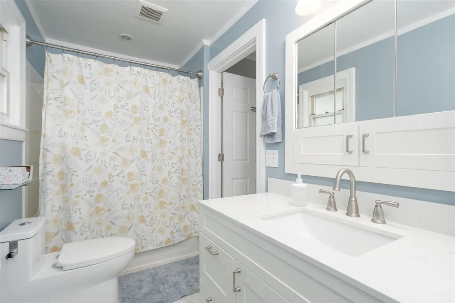
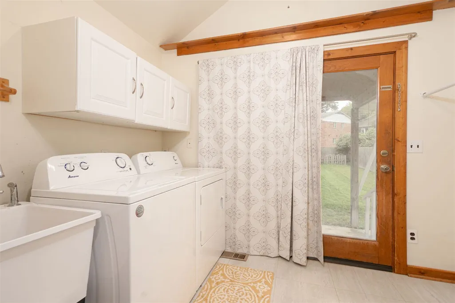
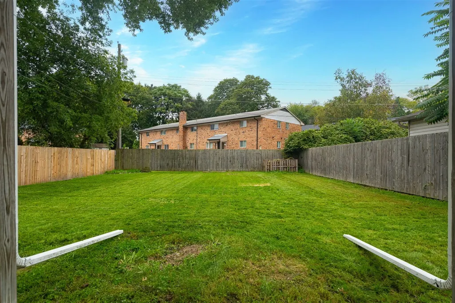
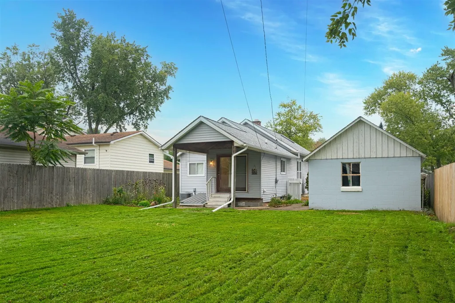
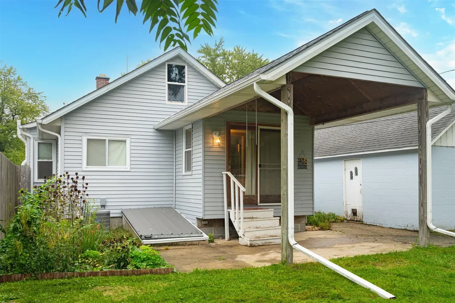
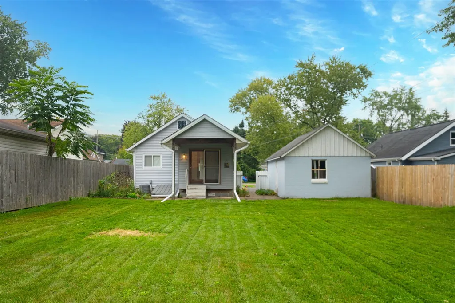
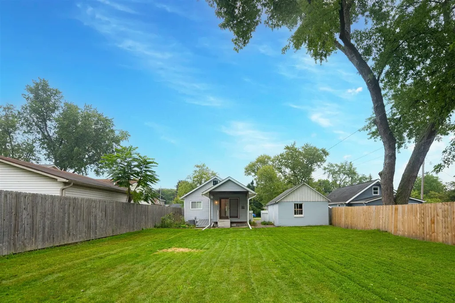
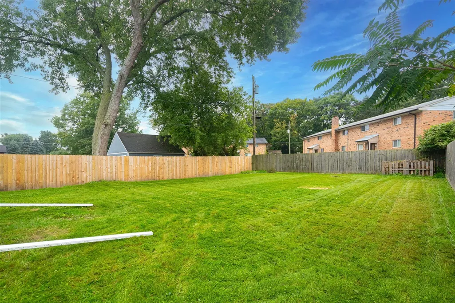
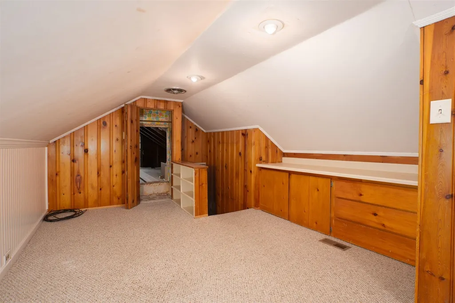
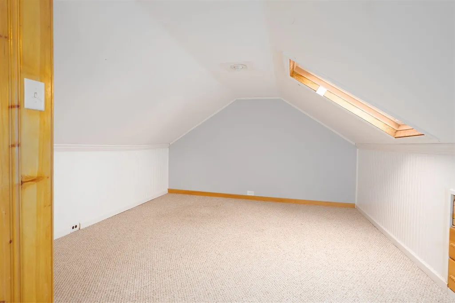
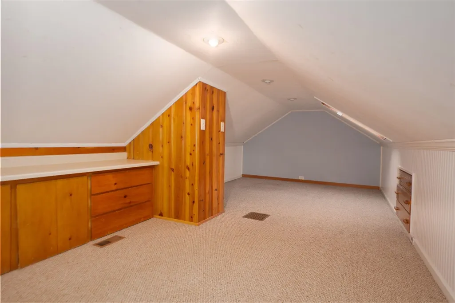
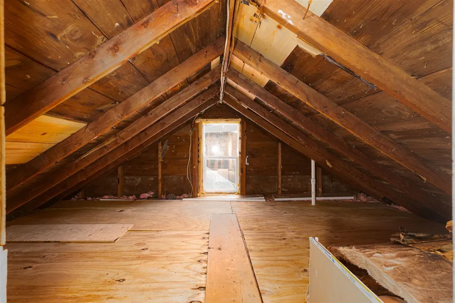
Move right into this beautifully updated home in Milford's charming Village. Flooded with natural light, the open-concept living areas showcase modern design with cozy character. The kitchen features stunning shaker cabinets with soft-close hardware and sparkling stainless-steel appliances. Relax in the spacious main bath, with generous counter space, thoughtfully updated in 2024 for modern comfort. Enjoy the convenience of first-floor laundry under a vaulted ceiling, adding a unique architectural touch. Rest easy in the master suite, complete with hardwood floors that bring warmth and authenticity. Recent key upgrades include a new roof (26), new attic insulation (26), and new skylight (26). New Hot Water Tank(26), new furnace and A/C (19). Reverse osmosis water filtration and easy-maintenance vinyl siding are also included. Spend weekends in the fully fenced yard, featuring a concrete patio ideal for outdoor gatherings and a 1.5-car garage. BATVAD
| Price History | |
|---|---|
| 9/14/2026 | Listed $304,999 |
General Features
| Heating | Forced Air |
|---|---|
| Kitchen Level | Main |
| Garage | Detached Garage,Gar Door Opener |
| Water | Public Water |
| Appliances | Dishwasher,Dryer,Microwave,Range/Oven,Refrigerator,Washer |
| Status | Active |
| Full Baths | 1 |
| Bathrooms | 1 |
| Year Built | 1931 |
| Water Heater | Gas |
| County | Oakland |
| Class | RESIDENTIAL |
| Type | Single Family |
| New Construction Y/N | No |
| Status | Active |
| Subdivision | MI |
| Sale/Rent | For Sale |
| Structure Style | More than 2 Stories |
| Area | Milford (63270) |
| Primary City | Milford |
| City | Milford |
| School District | Huron Valley Schools |
| Originating MLS | Greater Metropolitan Association |
| Source MLS | MI Real Source |
| Financial Terms | Cash,Conventional,FHA |
| Legal Description | T2N,R7E,SEC 11 MOORE'S SUB. LOT 5 |
| DOM | 7 |
| Postal Code | 48381 |
| Price Per Sq Ft Total AG | 239.21 |
| Public Remarks | Move right into this beautifully updated home in Milford's charming Village. Flooded with natural light |
Interior Features
| Dining Room Level | Main |
|---|---|
| Living Room Level | Main |
| Basement | Egress/Daylight Windows,MI Basement |
| Bedroom 3 Level | Main |
| Bedroom 2 Level | Upper |
| Laundry Room Level | Main |
| Kitchen Length | 16 |
| Laundry Room Width | 7 |
| Living Room Length | 23 |
| Bedroom 2 Width | 11 |
| Bedroom 3 Width | 12 |
| Laundry Room Length | 10 |
| Dining Room Width | 12 |
| Bedroom 2 Length | 25 |
| Living Room Width | 12 |
| Bedroom 3 Length | 11 |
| Dining Room Length | 14 |
| Kitchen Width | 14 |
| Beds | 3 |
| Fireplace? | No |
| Total Rooms | 3 |
| Below Grade SqFt | 600 |
| Above Grade SqFt | 1275 |
| Basement Y/N | Yes |
| Total SqFt Finished | 1275 |
| Bathroom 2 Length | 9 |
| Bathroom 2 Width | 7 |
Exterior Features
| Exterior | Vinyl Siding |
|---|---|
| Frontage | 50 |
| Lot Size Area | 0.17 |
| Pool (Y/N) | No |
| Lot Dimensions | 50x150 |
| Garage # of Car | 1 |
| Roads | City/County,Paved Street |
| FOUNDATION TYPE | Basement,Michigan Basement |
| Waterfront Y/N | No |
| Garage Y/N | Yes |
Amenities
- Foreclosure
- Views
- Short Sale
- New Construction
- Adult 55+
- Lease To Own
- No HOA Fees
- Furnished
- Primary On Main
- Air Conditioning
- Seller Finance
- Green
- Fixer Upper
- Horse
- Golf
- Fireplace
- Deck
- Garage
- Basement
- Pool
Property vs Single Family Average in 48381
Price
Taxes
Year Built
Visits
 Provided through IDX via MiRealSource. Courtesy of MiRealSource Shareholder. Copyright MiRealSource.
The information published and disseminated by MiRealSource is communicated verbatim, without change by MiRealSource, as filed with MiRealSource by its members. The accuracy of all information, regardless of source, is not guaranteed or warranted. All information should be independently verified.
Copyright 2026 MiRealSource. All rights reserved. The information provided hereby constitutes proprietary
Provided through IDX via MiRealSource. Courtesy of MiRealSource Shareholder. Copyright MiRealSource.
The information published and disseminated by MiRealSource is communicated verbatim, without change by MiRealSource, as filed with MiRealSource by its members. The accuracy of all information, regardless of source, is not guaranteed or warranted. All information should be independently verified.
Copyright 2026 MiRealSource. All rights reserved. The information provided hereby constitutes proprietary
