











Address
3697 W Lakeshore Drive, Lapeer, MI
Price
$ 428,888
Property Attributes
- MLS#61019991
- TypeSingle Family
- Listing Status Active
- CountyLAPEER
- CityLapeer
- AreaLapeer
- Zip48446
- StyleSplit Level
- Year Built1980
- Taxes$ 4221
- Price$ 428,888
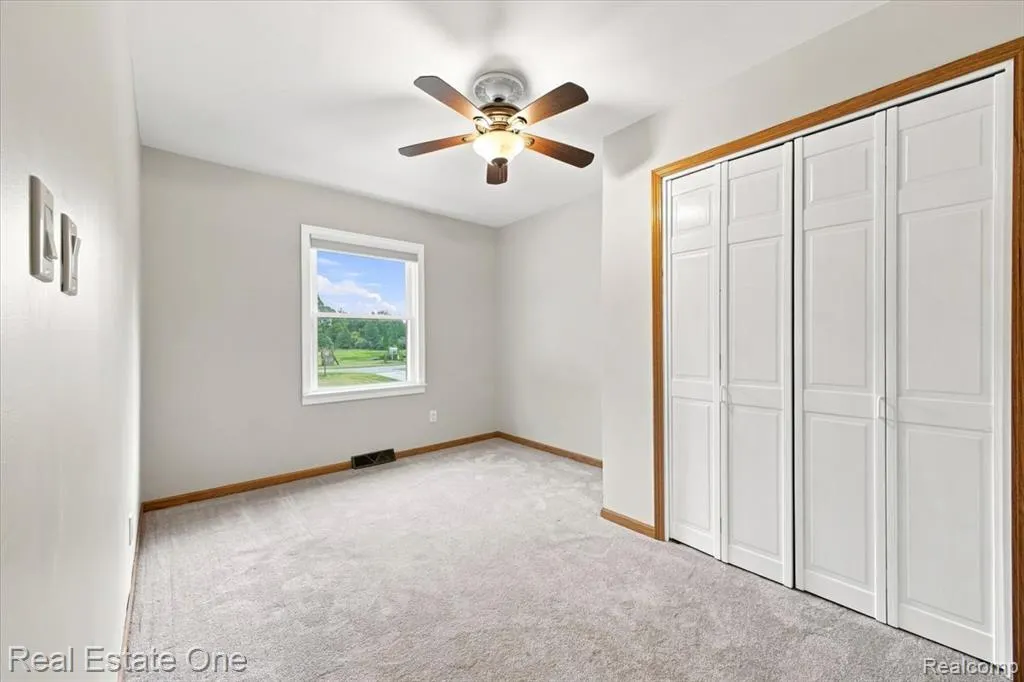
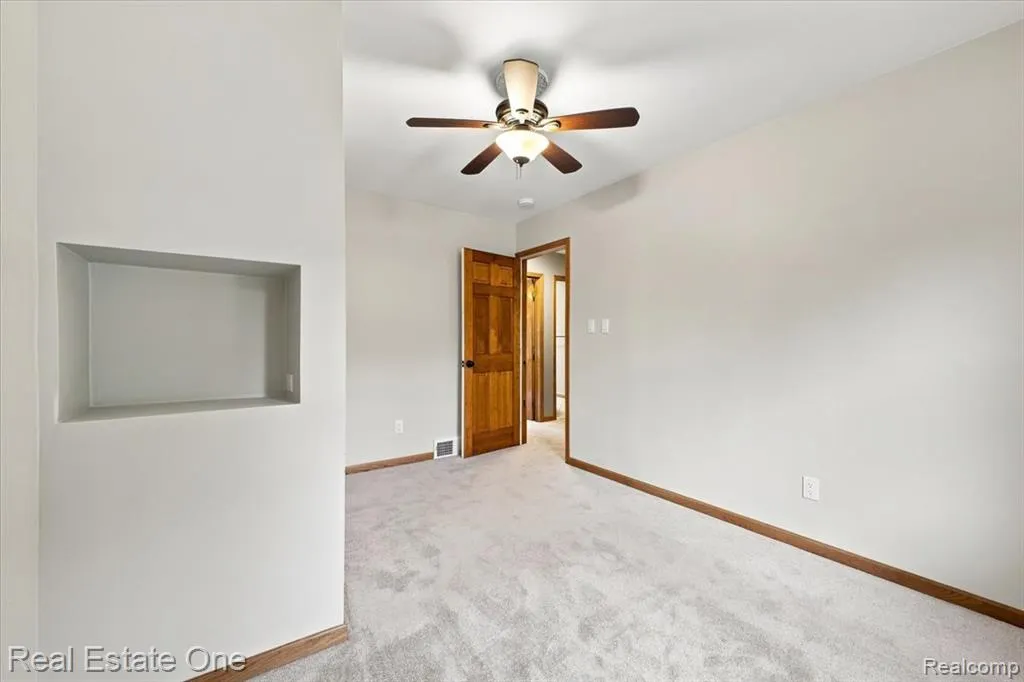
- Bedrooms4
- Full Bathrooms2
- Half Bathrooms0
- Sqr Footage2376
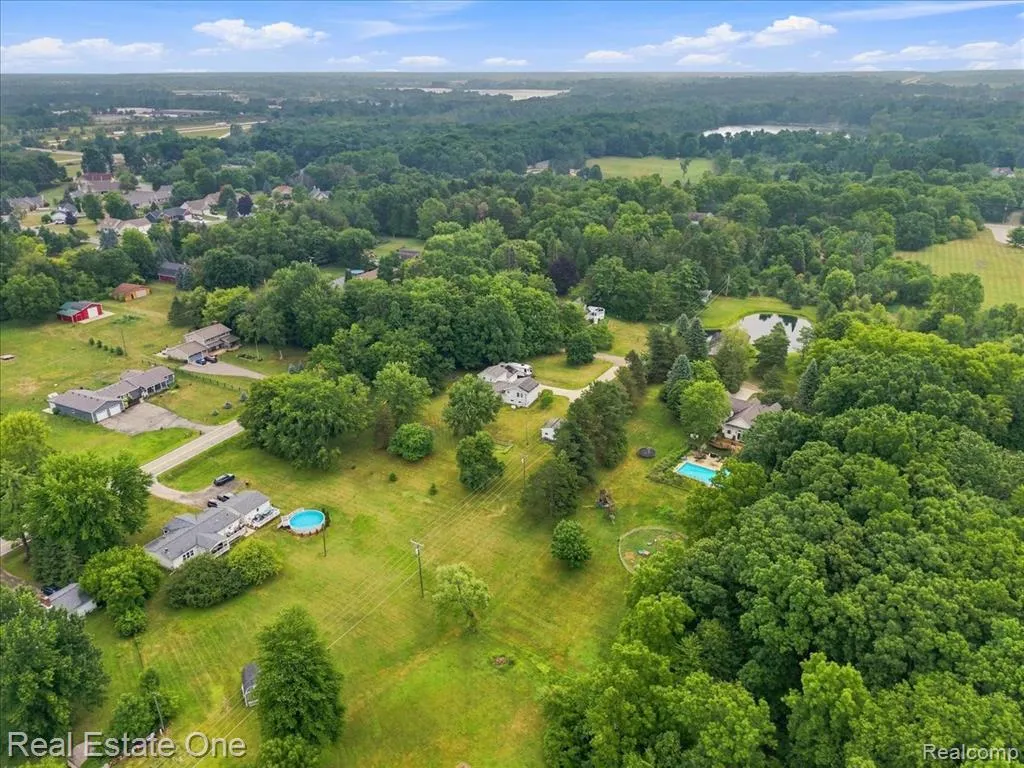
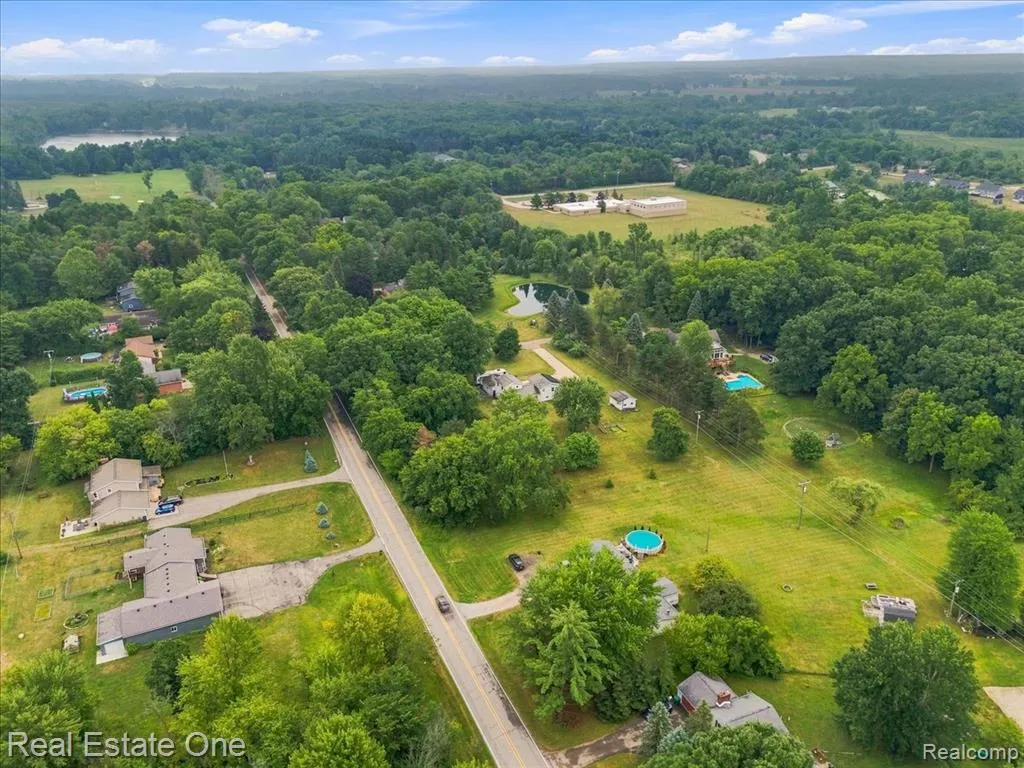
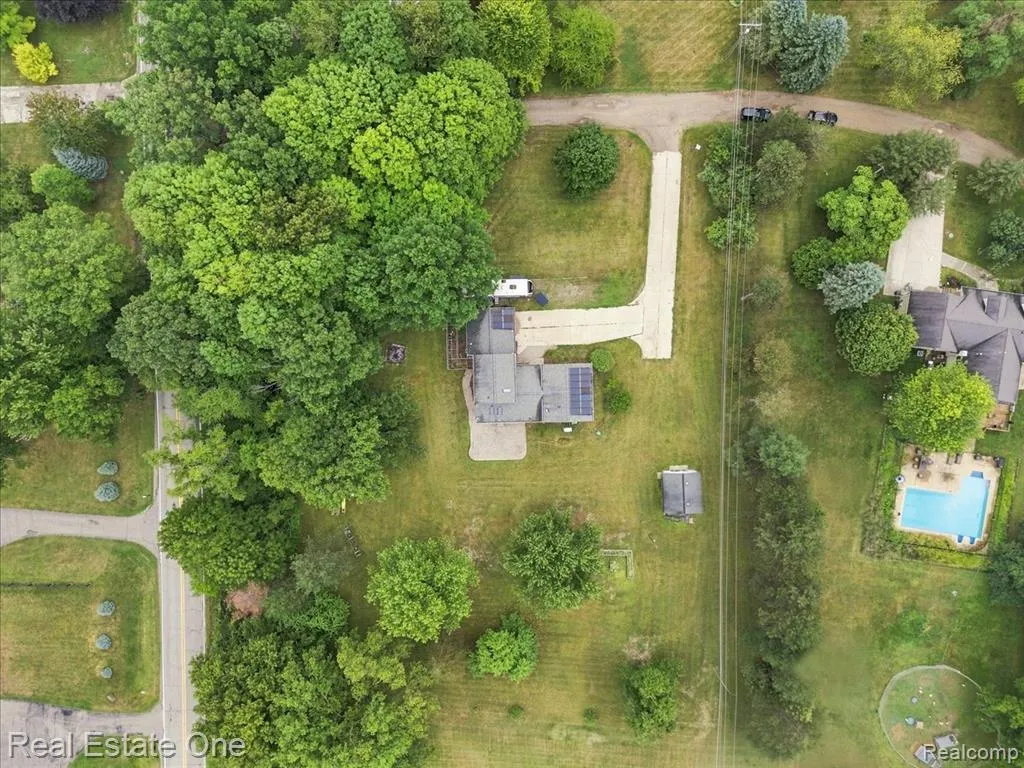
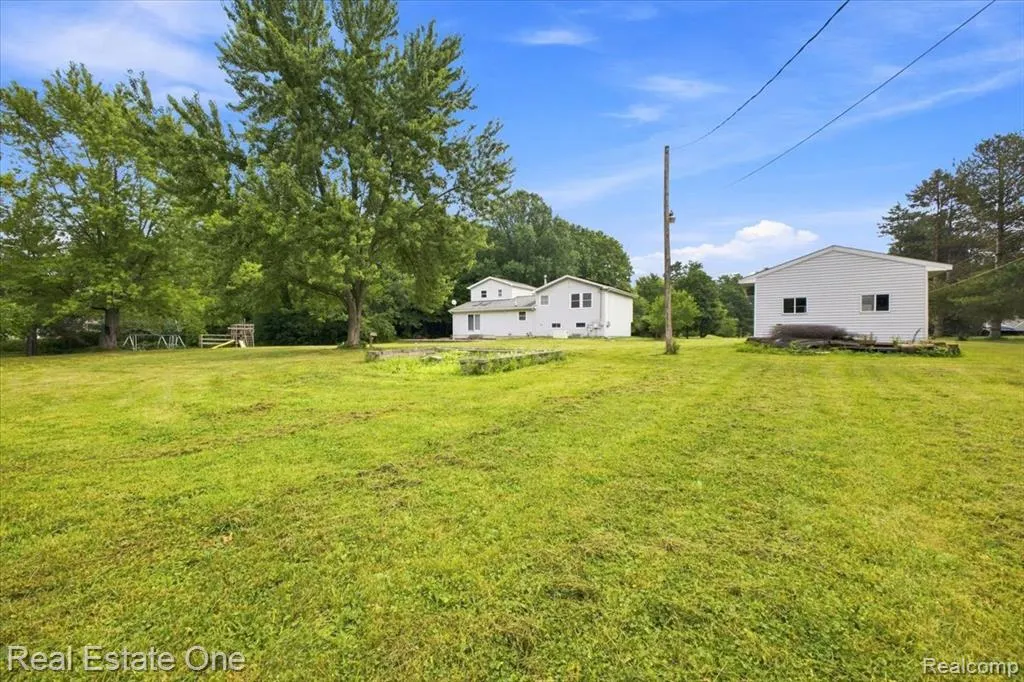
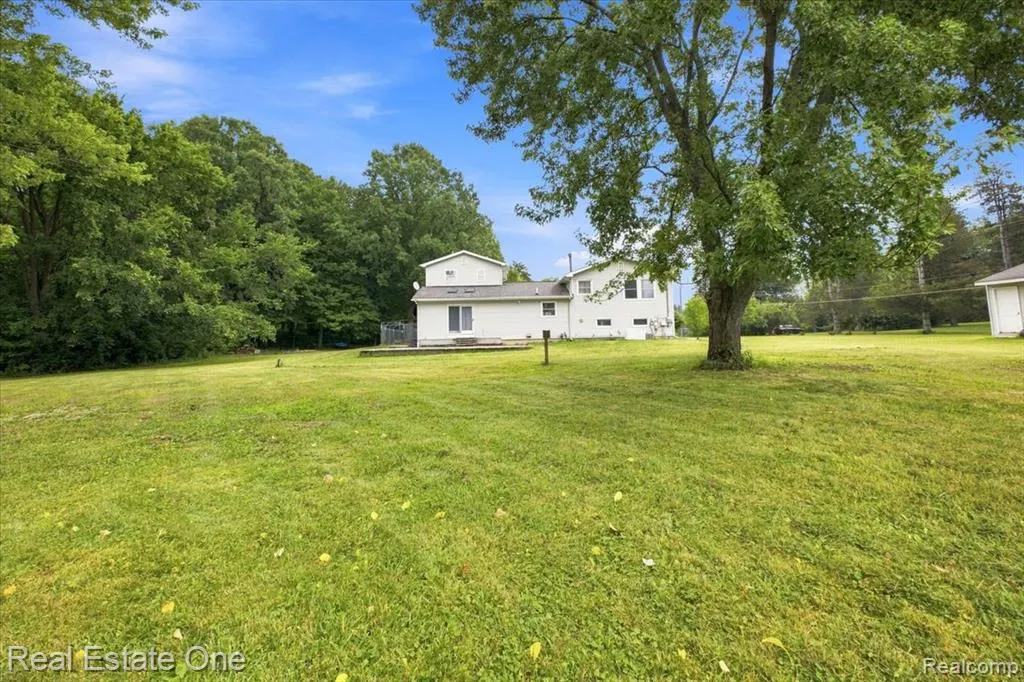
- Lot Size1.87 Acres
Data Source:
MiRealSource (MIRS)
Property Description
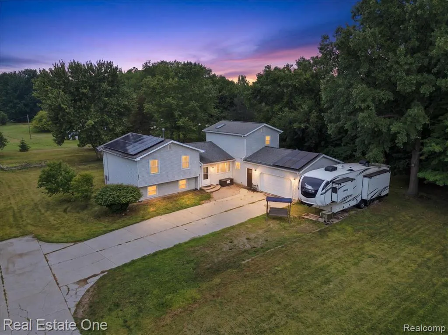
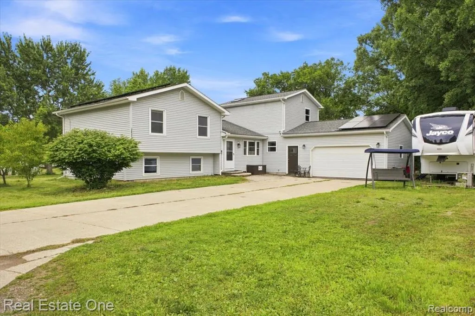
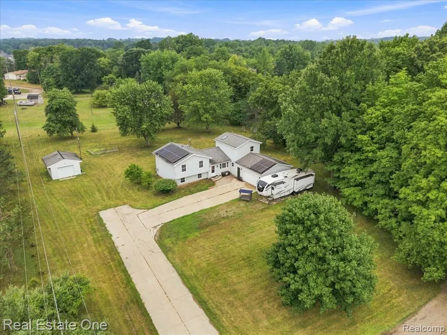
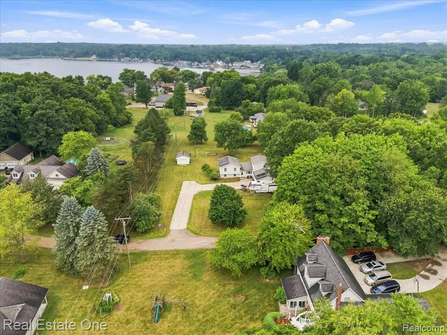
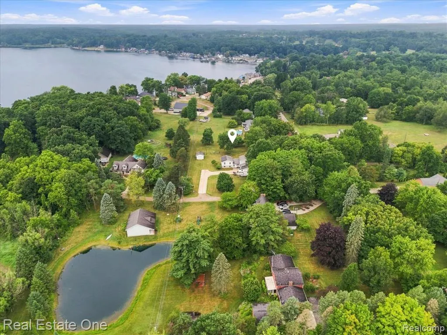
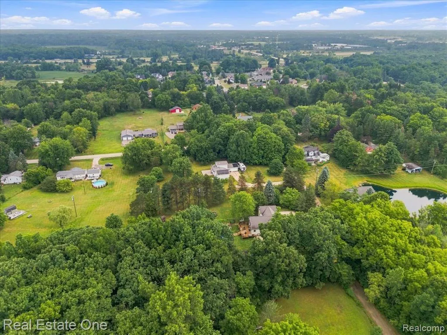
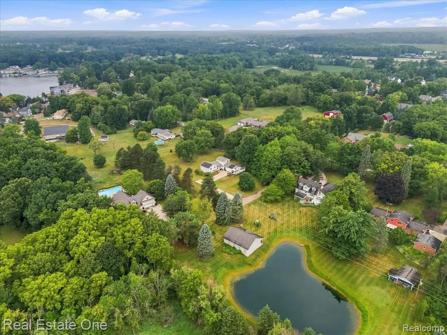
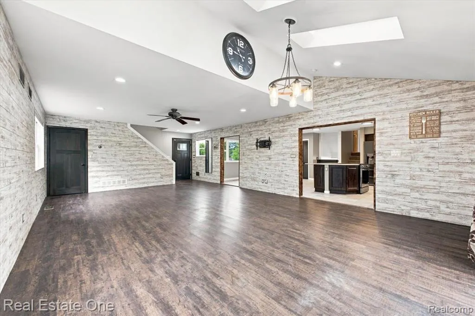
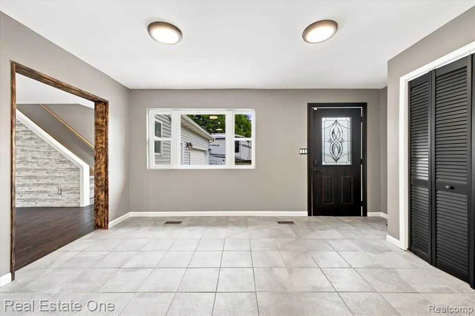
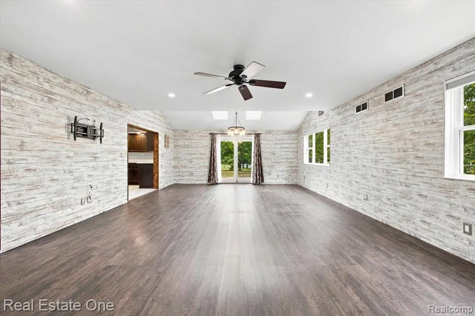
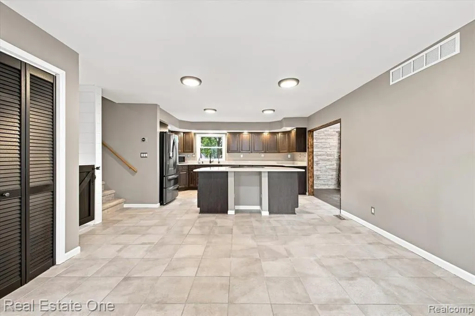
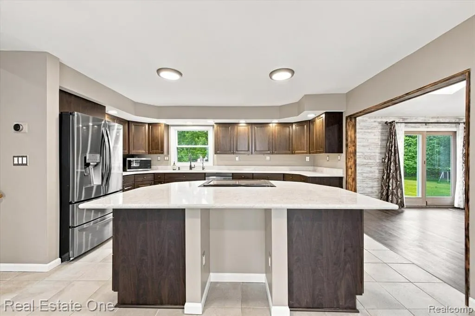
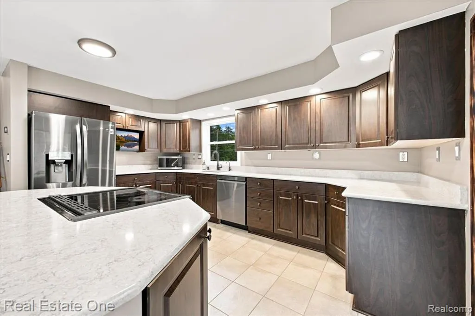
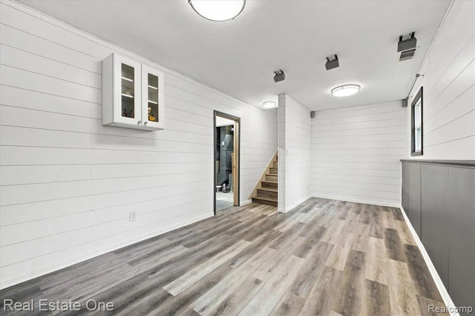
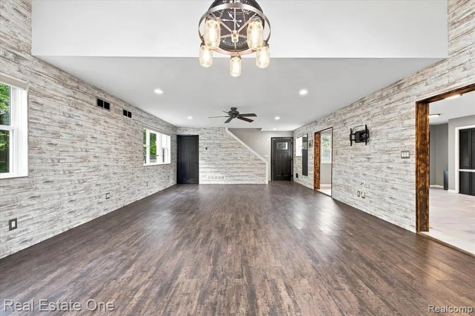
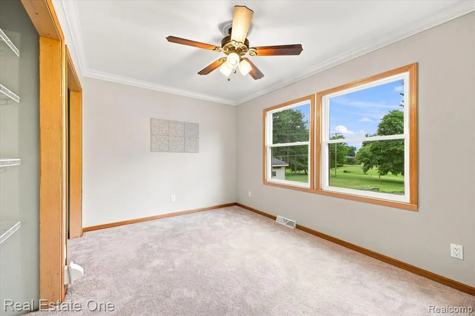
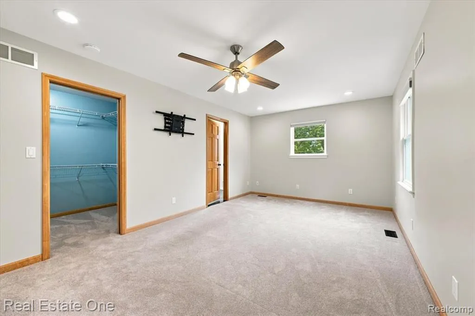
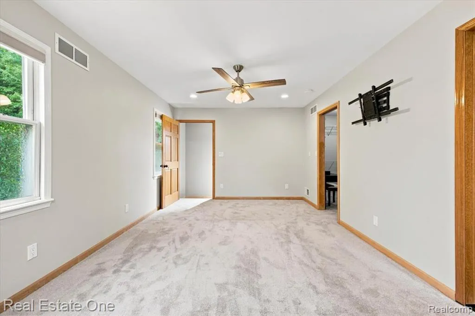
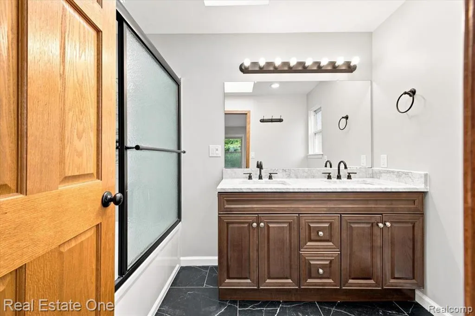
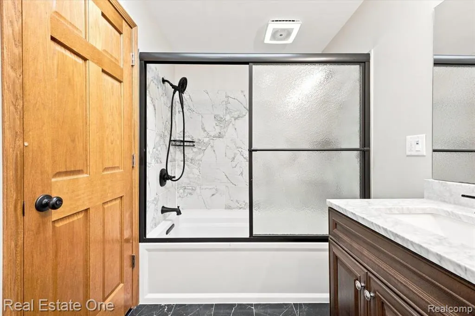
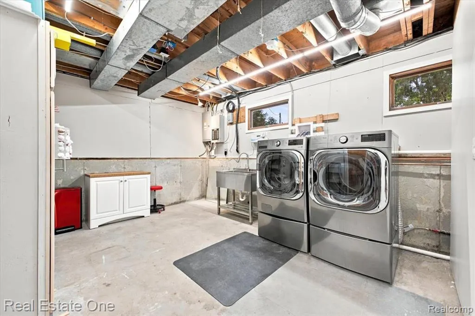
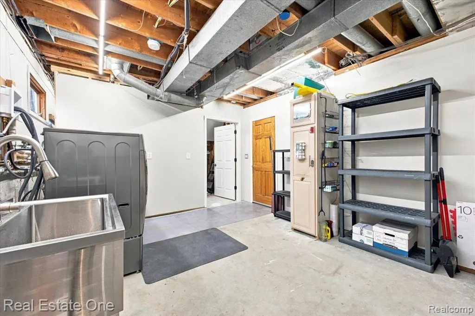
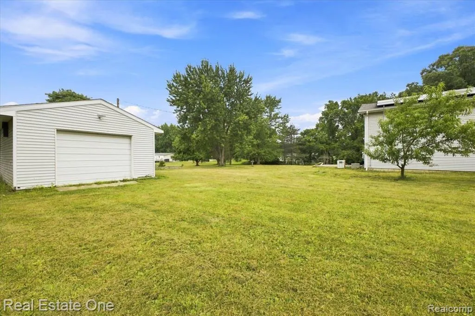
Thoughtfully and extensively upgraded between 2023 and 2026, this move-in ready home near beautiful Lake Nepessing offers nearly 2,400 sqft. of living space on approximately 1.87 acres, combining modern comfort, smar-home technology, energy-efficiency, and an exceptional location. The heart of the home underwent a major transformation during the owners' extensive improvements. The updated kitchen features quartz countertops, refreshed cabinetry, additional center-island cabinetry, updated appliances, a large workstation sink, upgraded faucet and garbage disposal, built-in TV, and a dedicated 5-stage reverse osmosis drinking water system- creating a beautiful and functional space designed for everyday living and entertaining. One of the home's most significant transformations is the creation of a private primary suite. The former loft was converted into a spacious primary bedroom, complemented by a fully renovated ensuite bathroom featuring a 6-foot tub with glass sliding doors, dual-sink vanity with marble top, new tile, dual-flush toilet, and Bluetooth/app-connected ventilation fan. Together, these improvements created a comfortable and private primary retreat. The laundry and utility area was also thoughtfully upgraded and enclosed, creating a cleaner, more finished and functional space. Improvements include an LG washer and dryer, pedestal washer, ozone laundry system, and stainless-steel utility sink, all added as part of the home's 2023-2026 upgrades. Additional improvements throughout the home include updated carpeting, professionally painted interiors, four upgraded exterior doors with Schlage combination deadbolts, Bali Smart Z-wave celluar shades in the living room and bedrooms, smart z-wave switches, dimmer and fan controls, plus motion-sensing dusk-to-dawn exterior lighting. Major home systems and efficiency features add even more value, including PAID-OFF SOLAR PANELS, Continued... See addendum public remarks 1
| Price History | |
|---|---|
| 8/11/2026 | Listed $438,888 |
| 9/10/2026 | 3$428,888 |
General Features
| Heating | Forced Air |
|---|---|
| Kitchen Level | Entry |
| Cooling | Ceiling Fan(s),Central A/C |
| Possession | At Close |
| Garage | Attached Garage,Electric in Garage,Gar Door Opener,Heated Garage,Direct Access |
| Water | Private Well |
| Appliances | Dishwasher,Disposal,Dryer,Microwave,Range/Oven,Refrigerator,Washer |
| Status | Active |
| Full Baths | 2 |
| Bathrooms | 2 |
| Year Built | 1980 |
| Pets Allowed | Yes |
| Water Heater | Gas,Tankless Hot Water |
| Style | Split Level |
| County | Lapeer |
| Class | RESIDENTIAL |
| Type | Single Family |
| Ownership | Private |
| Associated Document Count | 1 |
| Status | Active |
| Subdivision | MI |
| Sale/Rent | For Sale |
| Manufactured Y/N | No |
| Structure Style | Tri-Level |
| Subj to Short Sale Apprvl | No |
| Home Warranty Y/N | No |
| Area | Lapeer (44001) |
| Primary City | Lapeer |
| Virtual Tour | https://www.youtube.com/shorts/r4NPIxzAp6I |
| Directions | S of Hunt Rd/W of Lake Nepressing Rd |
| City | Lapeer |
| School District | Lapeer Community Schools |
| Lease Y/N | No |
| Originating MLS | RealComp |
| Source MLS | MI Real Source |
| Financial Terms | Cash,Conventional |
| Legal Description | 10 06 102 000 00 T7N R9E SUPERVISORS PLAT OF PIPERS PAKR REC IN L1 P62 BEING PART OF THE NE 1/4 BEG AT NE COR OF LOT 1 TH S 88 DEG 34' W 300 FTTH S 02 DEG 06'34 E 280.73 FT TH N 84 DEG 34'E 300 FT TH |
| DOM | 38 |
| Postal Code | 48446 |
| Price Per Sq Ft Total AG | 180.51 |
| Public Remarks | Thoughtfully and extensively upgraded between 2023 and 2026,this move-in ready home near beautiful Lake Nepessing offers nearly 2,400 sqft. of living space on approximately 1.87 acres |
Interior Features
| Dining Room Level | Entry |
|---|---|
| Living Room Level | Entry |
| Bedroom 3 Level | Upper |
| Bedroom 1 Level | Upper |
| Bedroom 2 Level | Upper |
| Laundry Room Level | Lower |
| Kitchen Length | 15 |
| Laundry Room Width | 12 |
| Living Room Length | 17 |
| Bedroom 4 Width | 8 |
| Bedroom 2 Width | 8 |
| Bedroom 3 Width | 13 |
| Laundry Room Length | 14 |
| Dining Room Width | 11 |
| Bedroom 4 Length | 11 |
| Bedroom 2 Length | 13 |
| Living Room Width | 19 |
| Bedroom 3 Length | 9 |
| Dining Room Length | 17 |
| Kitchen Width | 15 |
| Beds | 4 |
| Fireplace? | No |
| Total Rooms | 12 |
| Bedroom 1 Length | 11 |
| Bedroom 1 Width | 17 |
| Above Grade SqFt | 2376 |
| Basement Y/N | No |
| Breakfast Nook Length | 15 |
| Breakfast Nook Level | Entry |
| Breakfast Nook Width | 9 |
| Bedroom 2 Floor Covering | Laminate |
| Bedroom 3 Floor Covering | Carpet |
| Bedroom 4 Floor Covering | Carpet |
| Kitchen Floor Covering | Ceramic |
| Total SqFt Finished | 2376 |
| Bathroom 1 Length | 7 |
| Bathroom 1 Width | 8 |
| Bathroom 2 Length | 5 |
| Bathroom 2 Width | 9 |
Exterior Features
| Exterior | Vinyl Siding |
|---|---|
| Exterior Amenities | Patio |
| Frontage | 260 |
| Lot Size Area | 1.87 |
| Pool (Y/N) | No |
| Lot Dimensions | 260x299x278x299 |
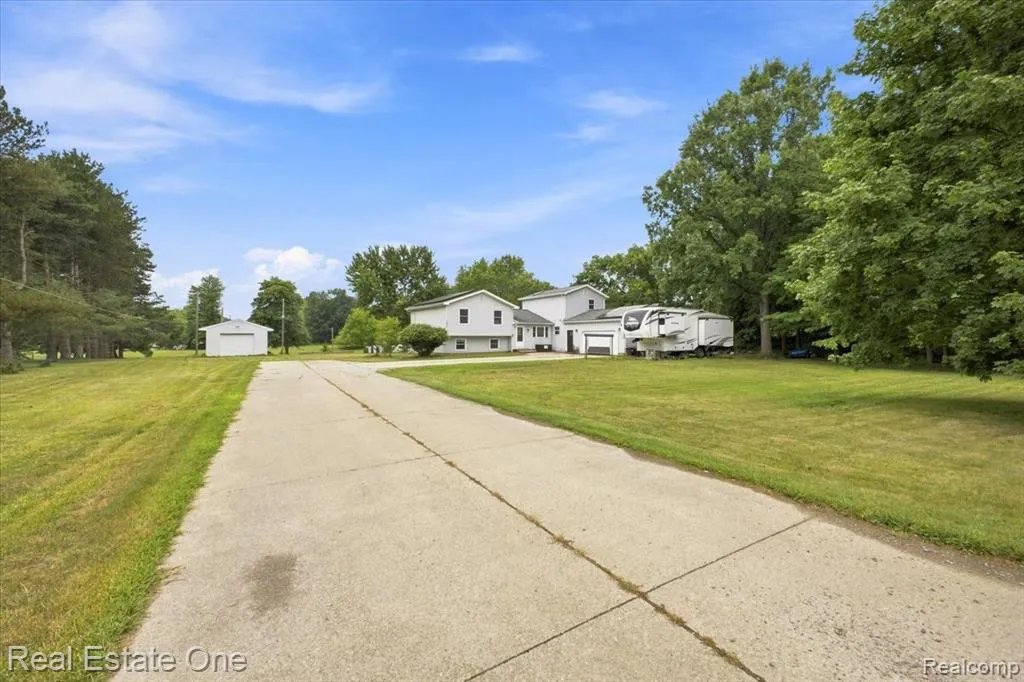
| OUT BUILDINGS | Pole Barn |
| Garage # of Car | 2 |
| Roads | Gravel,Private Road |
| FOUNDATION TYPE | Crawl |
| Waterfront Y/N | No |
| Garage Y/N | Yes |
Amenities
- Foreclosure
- Views
- Short Sale
- New Construction
- Adult 55+
- Lease To Own
- No HOA Fees
- Furnished
- Primary On Main
- Air Conditioning
- Seller Finance
- Green
- Fixer Upper
- Horse
- Golf
- Fireplace
- Deck
- Garage
- Basement
- Pool
Property vs Single Family Average in 48446
Price
Taxes
Year Built
Visits
 Provided through IDX via MiRealSource. Courtesy of MiRealSource Shareholder. Copyright MiRealSource.
The information published and disseminated by MiRealSource is communicated verbatim, without change by MiRealSource, as filed with MiRealSource by its members. The accuracy of all information, regardless of source, is not guaranteed or warranted. All information should be independently verified.
Copyright 2026 MiRealSource. All rights reserved. The information provided hereby constitutes proprietary
Provided through IDX via MiRealSource. Courtesy of MiRealSource Shareholder. Copyright MiRealSource.
The information published and disseminated by MiRealSource is communicated verbatim, without change by MiRealSource, as filed with MiRealSource by its members. The accuracy of all information, regardless of source, is not guaranteed or warranted. All information should be independently verified.
Copyright 2026 MiRealSource. All rights reserved. The information provided hereby constitutes proprietary
