
Open House Fri, Sep 25th 06:00 PM - 08:00 PM








Address
27568 Rainbow Circle, Lathrup Village, MI
Price
$ 499,000
Property Attributes
- MLS#61010132
- TypeSingle Family
- Listing Status Active
- CountyOAKLAND
- CityLathrup Village
- AreaLathrup Village
- NeighborhoodLouise Lathrups California Bungalowno 6
- Zip48076
- StyleCape Cod,Colonial
- Year Built2001
- Taxes$ 17281
- Price$ 499,000
- Bedrooms4
- Full Bathrooms2
- Half Bathrooms1
- Sqr Footage2943
- Lot Size0.41 Acres
Data Source:
MiRealSource (MIRS)
Property Description
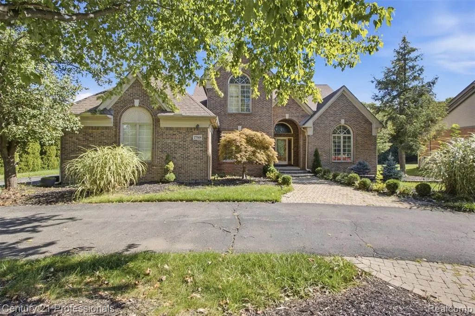
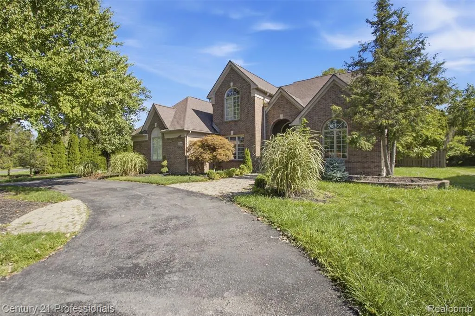
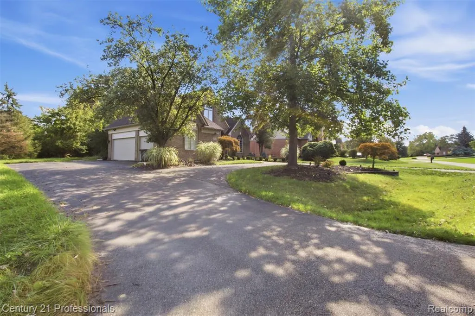
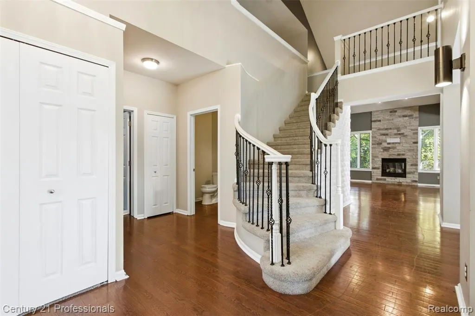
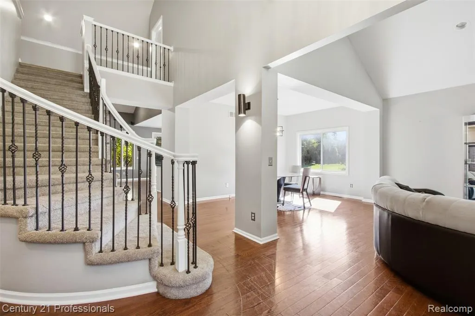
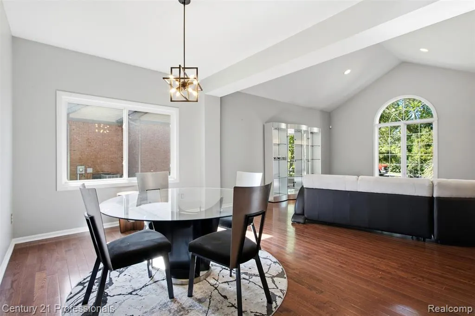
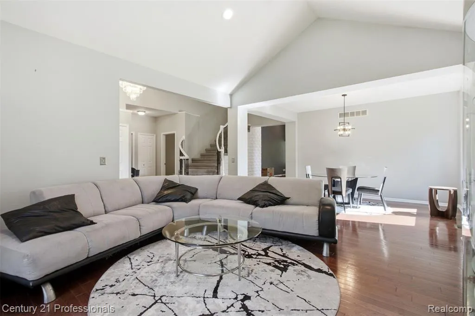
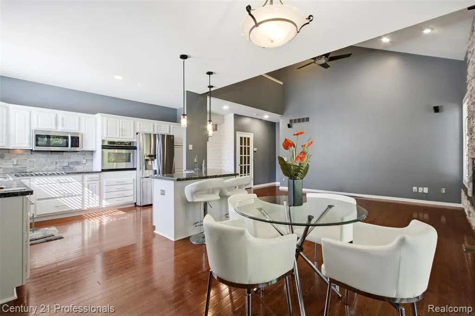
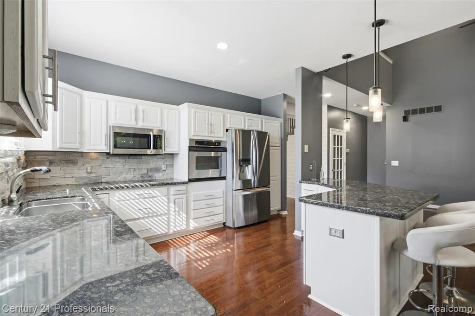
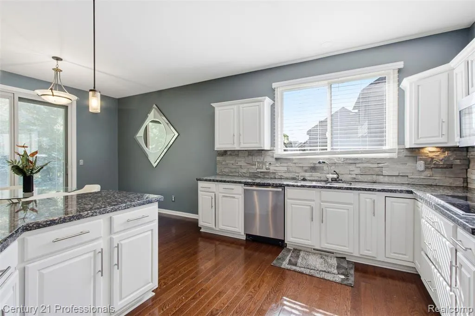
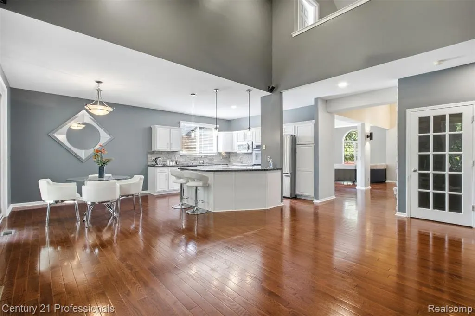
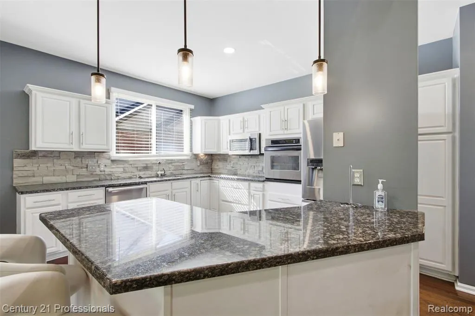
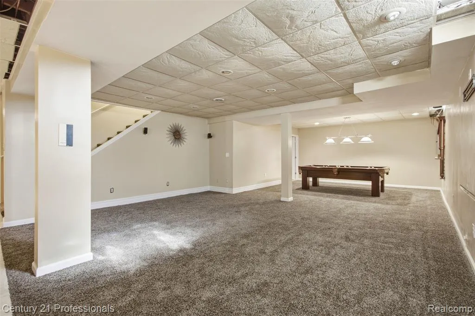
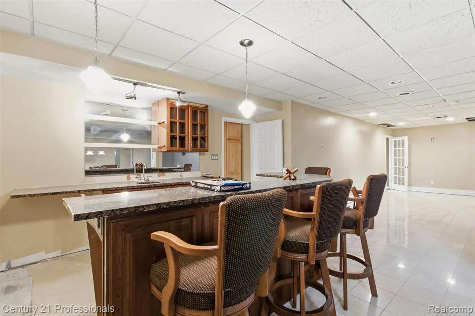
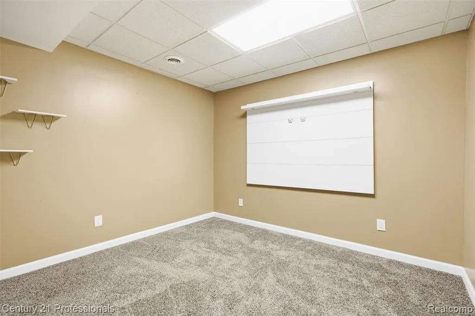
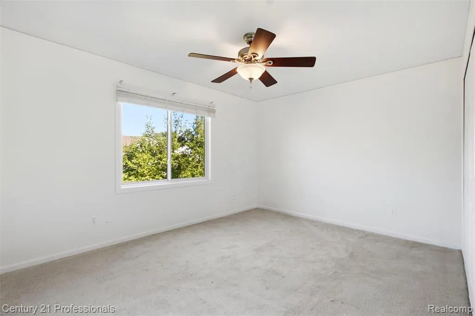
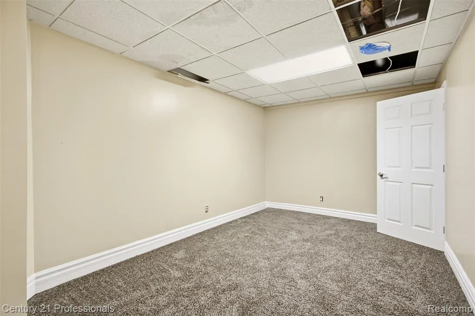
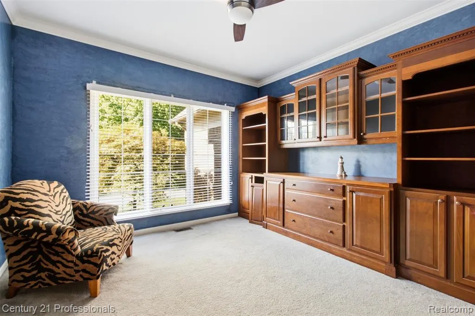
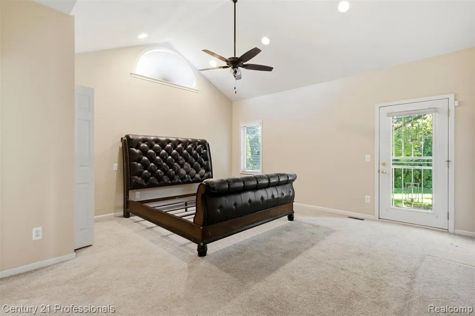
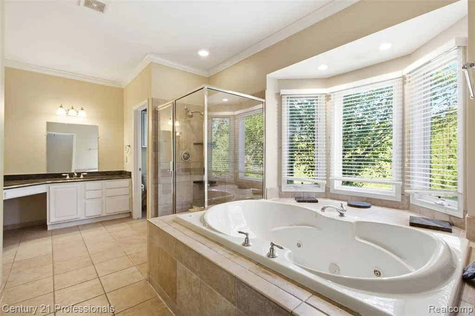
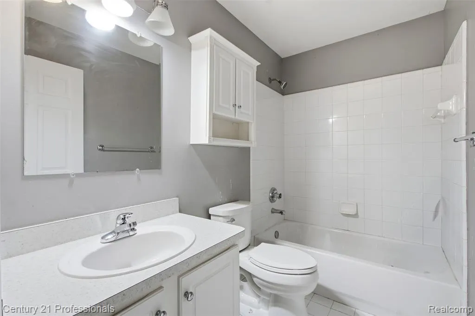
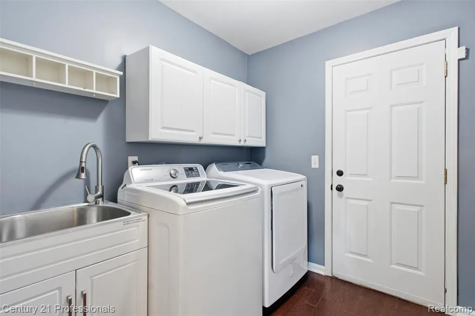
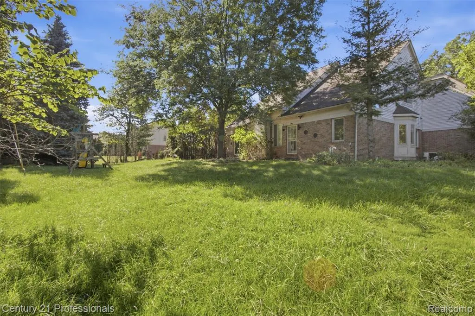
NEW PRICE + PROFESSIONAL PHOTOGRAPHY! Welcome to 27568 Rainbow Circle, a spacious 4-bedroom brick home in Lathrup Village offering 2,943 sq. ft. of above-grade living space, a finished lower level, and an impressive 3-car attached garage. The open-concept layout creates a natural flow from the kitchen and breakfast area into the family room, making the main level ideal for everyday living and entertaining. The family room features soaring ceilings and an open second-floor overlook, adding architectural interest while allowing you to look down into the main living space from the upper level. A highly desirable first-floor primary suite provides added privacy and convenience, featuring cathedral ceilings, a spacious walk-in closet, private bath with dual vanities, jetted soaking tub and separate shower, plus its own private exterior entry. The finished lower level provides substantial additional space with flexibility for recreation, entertaining, a home office, fitness area or additional gathering space. Additional features include first-floor laundry, hardwood flooring, abundant natural light, a circular driveway, generous .41-acre lot, patio and an oversized 3-car attached garage offering excellent space for vehicles and additional storage. Conveniently located with access to major freeways, shopping, dining and surrounding communities including Birmingham, Royal Oak and Southfield. ALL APPLIANCES INCLUDED. Furniture and pool table are excluded from the sale.
| Price History | |
|---|---|
| 7/10/2026 | Listed $599,000 |
| 8/4/2026 | 6$569,000 |
| 9/18/2026 | 13$499,000 |
General Features
| Heating | Forced Air |
|---|---|
| Kitchen Level | Entry |
| Cooling | Central A/C |
| Possession | Close Plus 31-60 Days |
| Fireplaces | FamRoom Fireplace,Electric Fireplace |
| Garage | Attached Garage,Basement Access,Electric in Garage,Side Loading Garage |
| Water | Public Water |
| Appliances | Dishwasher,Microwave,Range/Oven,Refrigerator,Washer |
| Status | Active |
| Full Baths | 2 |
| Half Baths | 1 |
| Bathrooms | 3 |
| Year Built | 2001 |
| Subdivision | Louise Lathrups California Bungalowno 6 |
| Water Heater | Gas |
| Style | Cape Cod,Colonial |
| County | Oakland |
| Class | RESIDENTIAL |
| Type | Single Family |
| Associated Document Count | 2 |
| Status | Active |
| Subdivision | MI |
| Sale/Rent | For Sale |
| Manufactured Y/N | No |
| Structure Style | 2 Story |
| Subj to Short Sale Apprvl | No |
| Home Warranty Y/N | No |
| Area | Lathrup Village (63243) |
| Primary City | Lathrup Village |
| Directions | 696 to Rainbow Circle |
| City | Lathrup Village |
| School District | Southfield Public Sch District |
| Lease Y/N | No |
| Originating MLS | RealComp |
| Source MLS | MI Real Source |
| Financial Terms | Cash,Conventional,FHA,VA |
| Legal Description | T1N,R10E,SEC 14 LOUISE LATHRUP'S CALIFORNIA BUNGALOW SUB NO 6 LOT 3817 & PART OF LOT 3818,ALSO THAT PART OF VAC RAINBOW CIRCLE ADJ TO SAME ALL DESC AS BEG AT SE COR OF LOT 3817,TH ALG CURVE TO RIGHT |
| DOM | 73 |
| Postal Code | 48076 |
| Price Per Sq Ft Total AG | 169.55 |
| Public Remarks | NEW PRICE + PROFESSIONAL PHOTOGRAPHY! Welcome to 27568 Rainbow Circle,a spacious 4-bedroom brick home in Lathrup Village offering 2,943 sq. ft. of above-grade living space,a finished lower level |
Interior Features
| Family Room Level | Entry |
|---|---|
| Dining Room Level | Entry |
| Living Room Level | Entry |
| Basement | Finished |
| Bedroom 3 Level | Second |
| Bedroom 1 Level | Entry |
| Bedroom 2 Level | Second |
| Laundry Room Level | Entry |
| Kitchen Length | 12 |
| Family Room Length | 18 |
| Laundry Room Width | 7 |
| Family Room Width | 12 |
| Living Room Length | 16 |
| Bedroom 4 Width | 12 |
| Bedroom 2 Width | 12 |
| Bedroom 3 Width | 12 |
| Laundry Room Length | 7 |
| Dining Room Width | 10 |
| Bedroom 4 Length | 15 |
| Bedroom 2 Length | 15 |
| Living Room Width | 14 |
| Bedroom 3 Length | 15 |
| Dining Room Length | 14 |
| Kitchen Width | 12 |
| Beds | 4 |
| Fireplace? | Yes |
| Total Rooms | 13 |
| Bedroom 1 Length | 17 |
| Bedroom 1 Width | 15 |
| Below Grade SqFt | 3556 |
| Above Grade SqFt | 2943 |
| Basement Y/N | Yes |
| Library/Den Length | 12 |
| Library/Den Level | Entry |
| Library/Den Width | 12 |
| Bedroom 2 Floor Covering | Carpet |
| Bedroom 3 Floor Covering | Carpet |
| Bedroom 4 Floor Covering | Carpet |
| Kitchen Floor Covering | Wood |
| Total SqFt Finished | 4467 |
| Bathroom 1 Length | 8 |
| Bathroom 1 Width | 5 |
| Bathroom 2 Length | 17 |
| Bathroom 2 Width | 11 |
Exterior Features
| Exterior Amenities | Porch |
|---|---|
| Frontage | 40 |
| Lot Size Area | 0.41 |
| Pool (Y/N) | No |
| Lot Dimensions | 40x140 |
| Garage # of Car | 3 |
| Roads | Paved Street |
| FOUNDATION TYPE | Basement |
| Waterfront Y/N | No |
| Garage Y/N | Yes |
Amenities
- Foreclosure
- Views
- Short Sale
- New Construction
- Adult 55+
- Lease To Own
- No HOA Fees
- Furnished
- Primary On Main
- Air Conditioning
- Seller Finance
- Green
- Fixer Upper
- Horse
- Golf
- Fireplace
- Deck
- Garage
- Basement
- Pool
Property vs Single Family Average in 48076
Price
Taxes
Year Built
Visits
 Provided through IDX via MiRealSource. Courtesy of MiRealSource Shareholder. Copyright MiRealSource.
The information published and disseminated by MiRealSource is communicated verbatim, without change by MiRealSource, as filed with MiRealSource by its members. The accuracy of all information, regardless of source, is not guaranteed or warranted. All information should be independently verified.
Copyright 2026 MiRealSource. All rights reserved. The information provided hereby constitutes proprietary
Provided through IDX via MiRealSource. Courtesy of MiRealSource Shareholder. Copyright MiRealSource.
The information published and disseminated by MiRealSource is communicated verbatim, without change by MiRealSource, as filed with MiRealSource by its members. The accuracy of all information, regardless of source, is not guaranteed or warranted. All information should be independently verified.
Copyright 2026 MiRealSource. All rights reserved. The information provided hereby constitutes proprietary
