















Address
31505 Kennoway Court, Beverly Hills, MI
Price
$ 1,990,000
Property Attributes
- MLS#61002637
- TypeSingle Family
- Listing Status Active
- CountyOAKLAND
- CityBeverly Hills
- AreaBeverly Hills
- NeighborhoodKennoway 1 - Beverly Hills
- Zip48025
- StyleColonial
- Year Built1922
- Taxes$ 13276
- Price$ 1,990,000
- Bedrooms5
- Full Bathrooms2
- Half Bathrooms1
- Sqr Footage4700
- Lot Size2.5 Acres
Data Source:
MiRealSource (MIRS)
Property Description
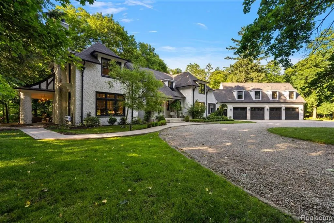
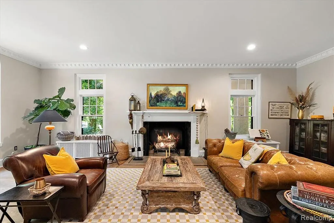
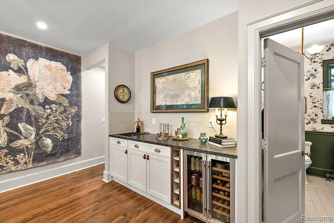
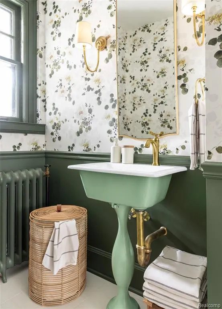
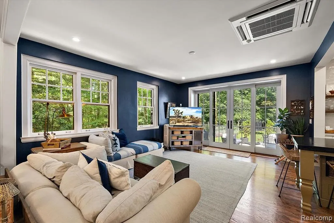
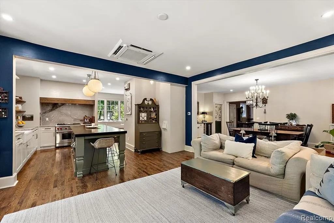
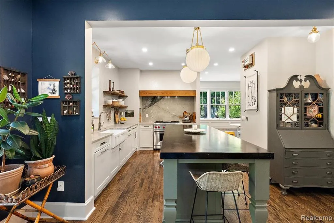
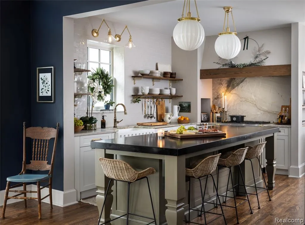
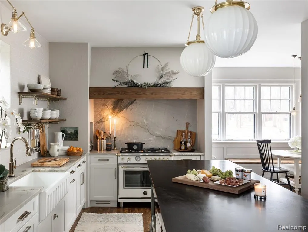
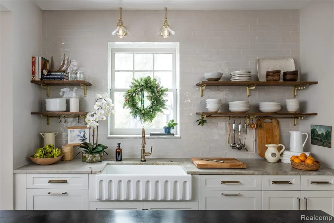
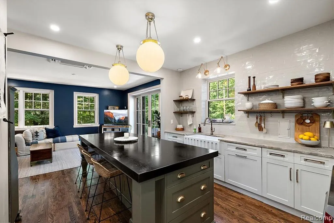
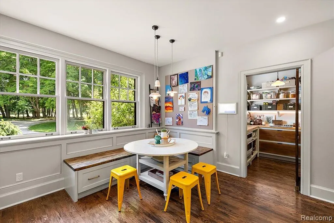
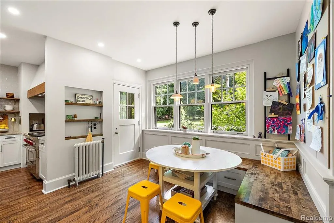
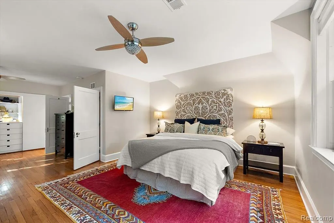
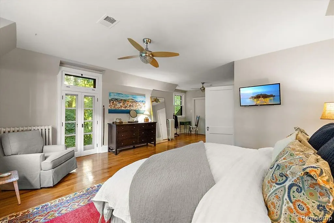
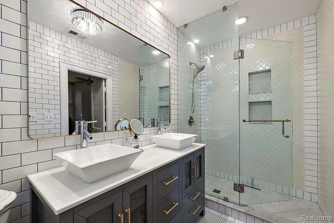
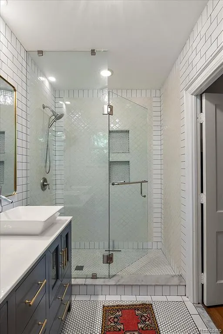
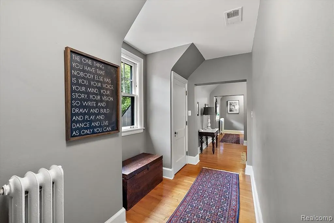
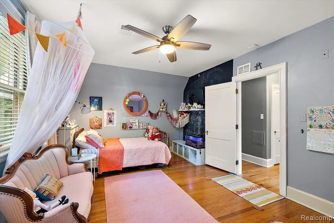
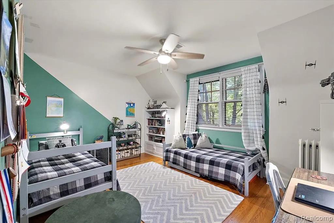
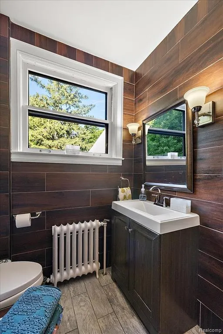
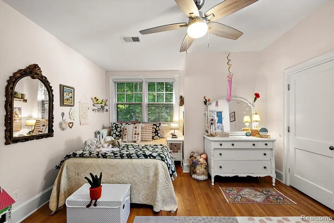
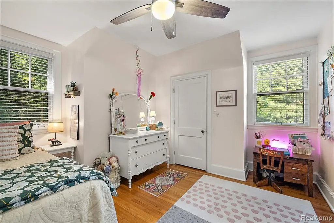
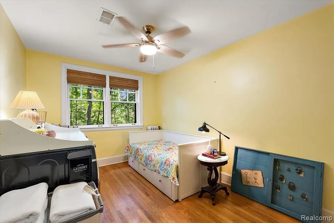
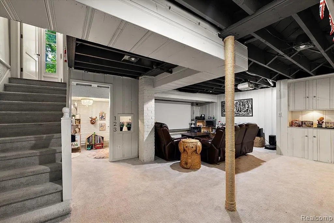
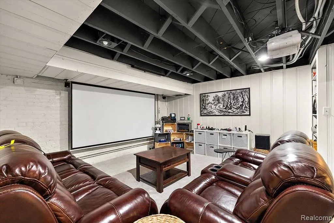
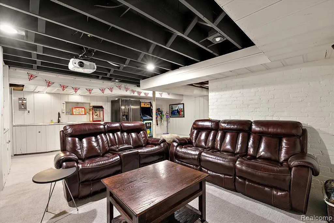
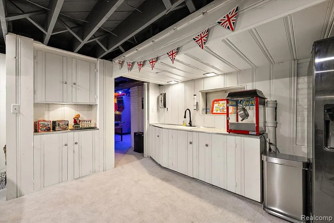
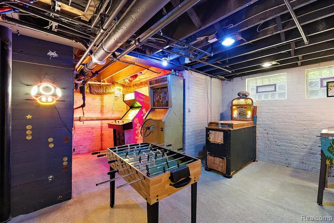
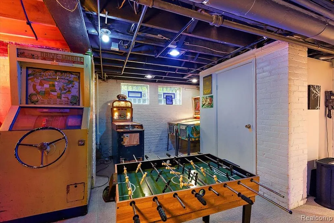
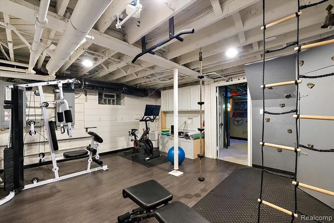
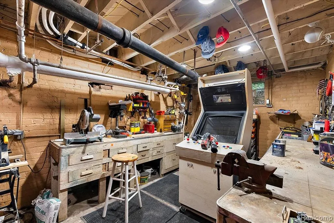
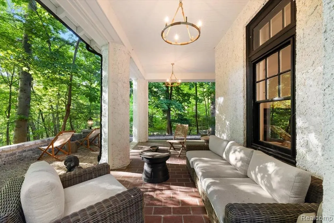
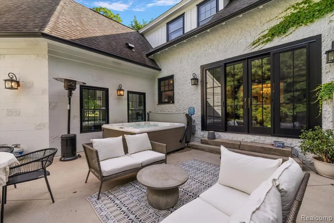
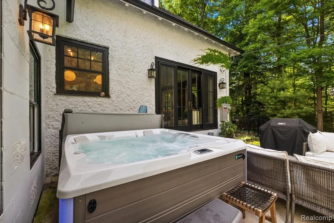
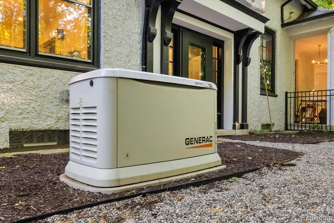
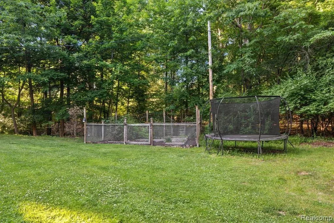
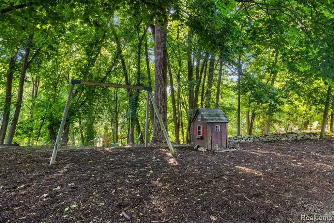
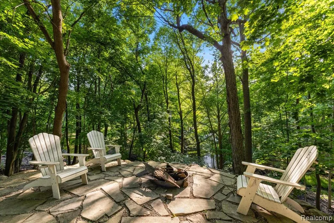
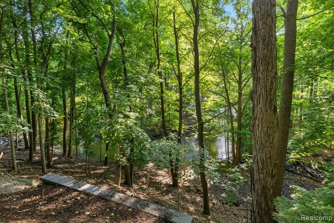
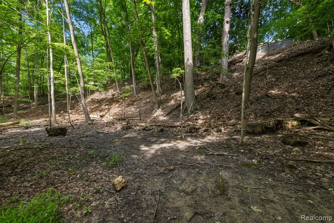
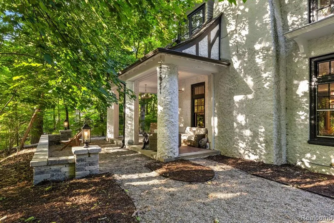
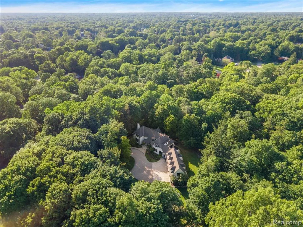
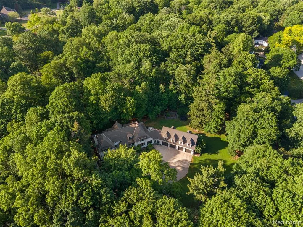
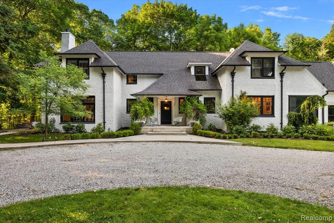
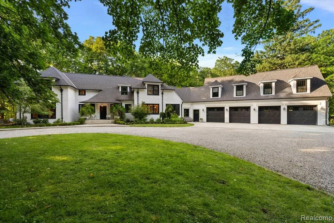
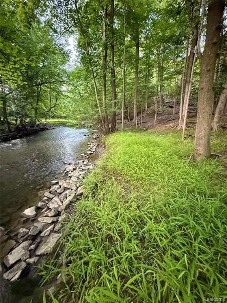
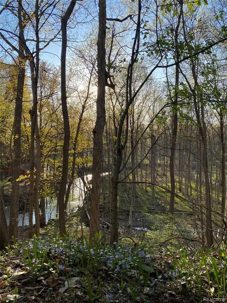
Award-winning historic restoration set on a rare 2.5-acre lot along 500 ft of the Rouge River, this impeccably updated 1920s colonial revival offers a unique blend of timeless architecture, private riverfront access, and a hiking path on the largest lot in the neighborhood. Recognized with First Place in Historic Renovation/Restoration (50+ Years) at the 2024 Detroit Design Awards, the home showcases exceptional craftsmanship while preserving its historic character. The spacious living room features a fireplace, crown molding, and French doors opening to a covered patio. The formal dining room flows seamlessly into the family room with direct access to the backyard patio. The beautifully renovated kitchen features quartzite countertops, a large soapstone island, designer finishes, a generous breakfast nook, and a walk-in pantry. The enclosed and expanded historic breezeway creates an oversized mudroom and utility area connecting to the rare four-car attached garage, complete with additional first-floor laundry. Upstairs, the spacious primary suite offers an ensuite bath with double vanities and a Euro-glass shower. Four additional bedrooms, a full bathroom, and a convenient second-floor laundry complete the level. A bonus room above the garage provides potential for an additional bedroom suite, studio, or flex space. The finished basement adds valuable living space with a game room, gym or flex room with egress window, and a woodshop. Outside, mature trees, three patio areas, a hot tub, produce garden, and stunning views of your private Rouge River peninsula create a setting unlike anything else on the market. Modern upgrades include 200-amp electrical service, a heat pump water heater, multiple HVAC systems, EV charging capability, and a whole-house Generac generator with advanced HVAC and EV management.
| Price History | |
|---|---|
| 6/15/2026 | Listed $2,100,000 |
| 9/14/2026 | 6$1,990,000 |
General Features
| Heating | Heat Pump(s),Radiant,Steam |
|---|---|
| Kitchen Level | Entry |
| Cooling | Attic Fan,Ceiling Fan(s),Heat Pump(s) |
| Possession | Negotiable (Possession) |
| Fireplaces | LivRoom Fireplace |
| Garage | Attached Garage |
| Water | Public Water |
| Appliances | Dishwasher,Dryer,Microwave,Range/Oven,Refrigerator,Washer |
| Status | Active |
| Full Baths | 2 |
| Half Baths | 1 |
| Bathrooms | 3 |
| Year Built | 1922 |
| Subdivision | Kennoway 1 - Beverly Hills |
| Style | Colonial |
| County | Oakland |
| Class | RESIDENTIAL |
| Type | Single Family |
| Ownership | Private |
| Associated Document Count | 1 |
| Status | Active |
| Subdivision | MI |
| Sale/Rent | For Sale |
| Manufactured Y/N | No |
| Structure Style | 2 Story |
| Subj to Short Sale Apprvl | No |
| Home Warranty Y/N | No |
| Area | Beverly Hills (63242) |
| Primary City | Beverly Hills |
| Virtual Tour | https://www.instagram.com/p/DdbmaQwR-fh/ |
| Directions | North of 13 Mile,West of Evergreen |
| City | Beverly Hills |
| School District | Birmingham City School District |
| Lease Y/N | No |
| Originating MLS | RealComp |
| Source MLS | MI Real Source |
| Financial Terms | Cash,Conventional,VA |
| Legal Description | T1N,R10E,SEC 3 KENNOWAY NO 1 LOT 25 |
| DOM | 95 |
| Postal Code | 48025 |
| Price Per Sq Ft Total AG | 423.4 |
| Public Remarks | Award-winning historic restoration set on a rare 2.5-acre lot along 500 ft of the Rouge River,this impeccably updated 1920s colonial revival offers a unique blend of timeless architecture |
Interior Features
| Interior Amenities | Wet Bar/Bar |
|---|---|
| Family Room Level | Entry |
| Dining Room Level | Entry |
| Living Room Level | Entry |
| Basement | Finished |
| Bedroom 3 Level | Second |
| Bedroom 1 Level | Second |
| Bedroom 2 Level | Second |
| Kitchen Length | 16 |
| Family Room Length | 18 |
| Family Room Width | 14 |
| Living Room Length | 17 |
| Bedroom 4 Width | 13 |
| Bedroom 2 Width | 13 |
| Bedroom 3 Width | 16 |
| Dining Room Width | 18 |
| Bedroom 4 Length | 16 |
| Bedroom 2 Length | 10 |
| Living Room Width | 28 |
| Bedroom 3 Length | 15 |
| Dining Room Length | 14 |
| Bedroom 5 Length | 19 |
| Kitchen Width | 13 |
| Beds | 5 |
| Fireplace? | Yes |
| Total Rooms | 18 |
| Bedroom 5 Width | 12 |
| Bedroom 1 Length | 19 |
| Bedroom 1 Width | 28 |
| Below Grade SqFt | 2304 |
| Above Grade SqFt | 4700 |
| Basement Y/N | Yes |
| Breakfast Nook Length | 11 |
| Breakfast Nook Level | Entry |
| Breakfast Nook Width | 12 |
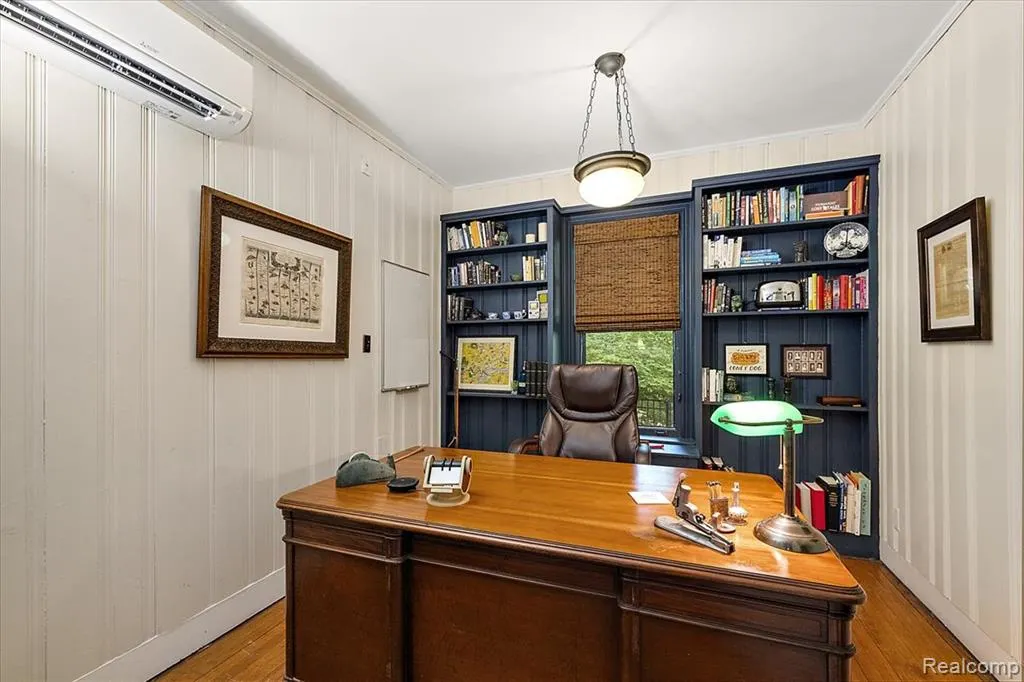
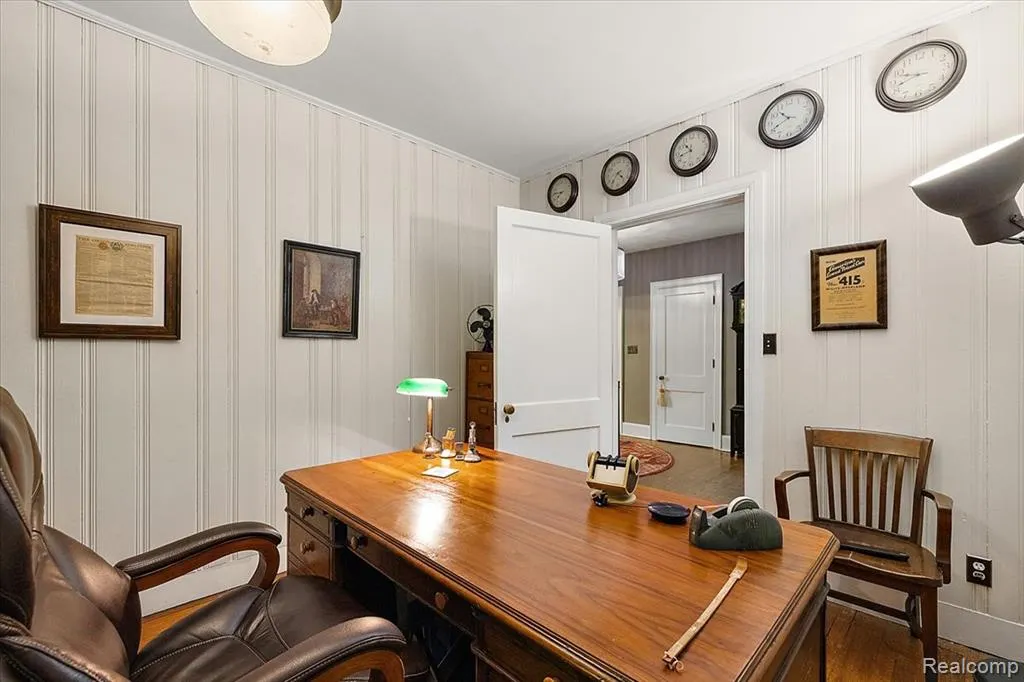
| Library/Den Length | 10 |
| Library/Den Level | Entry |
| Library/Den Width | 12 |
| Total SqFt Finished | 6200 |
| Bathroom 1 Length | 6 |
| Bathroom 1 Width | 11 |
| Bathroom 2 Length | 8 |
| Bathroom 2 Width | 6 |
Exterior Features
| Exterior | Stucco |
|---|---|
| Exterior Amenities | Patio |
| Frontage | 331 |
| Body of Water | Rouge River |
| Lot Size Area | 2.5 |
| Pool (Y/N) | No |
| Lot Dimensions | 331X325 |
| Garage # of Car | 4 |
| Water Features | River Frontage |
| Roads | Gravel |
| FOUNDATION TYPE | Basement |
| Waterfront Y/N | Yes |
| Garage Y/N | Yes |
Amenities
- Foreclosure
- Views
- Short Sale
- New Construction
- Adult 55+
- Lease To Own
- No HOA Fees
- Furnished
- Primary On Main
- Air Conditioning
- Seller Finance
- Green
- Fixer Upper
- Horse
- Golf
- Fireplace
- Deck
- Garage
- Basement
- Pool
Property vs Single Family Average in 48025
Price
Taxes
Year Built
Visits
 Provided through IDX via MiRealSource. Courtesy of MiRealSource Shareholder. Copyright MiRealSource.
The information published and disseminated by MiRealSource is communicated verbatim, without change by MiRealSource, as filed with MiRealSource by its members. The accuracy of all information, regardless of source, is not guaranteed or warranted. All information should be independently verified.
Copyright 2026 MiRealSource. All rights reserved. The information provided hereby constitutes proprietary
Provided through IDX via MiRealSource. Courtesy of MiRealSource Shareholder. Copyright MiRealSource.
The information published and disseminated by MiRealSource is communicated verbatim, without change by MiRealSource, as filed with MiRealSource by its members. The accuracy of all information, regardless of source, is not guaranteed or warranted. All information should be independently verified.
Copyright 2026 MiRealSource. All rights reserved. The information provided hereby constitutes proprietary
