


















Address
11535 Longden Avenue, Pinckney, MI
Price
$ 485,000
Property Attributes
- MLS#50214482
- TypeSingle Family
- Listing Status Active
- CountyLIVINGSTON
- CityPinckney
- AreaPinckney
- NeighborhoodHi-Land Lake
- Zip48169
- StyleDetached
- Year Built1991
- Taxes$ 4655
- Price$ 485,000
- Bedrooms4
- Full Bathrooms2
- Half Bathrooms1
- Sqr Footage2014
- Lot Size1.29 Acres
Data Source:
MiRealSource (MIRS)
Property Description
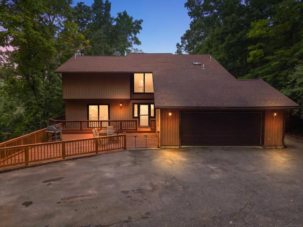
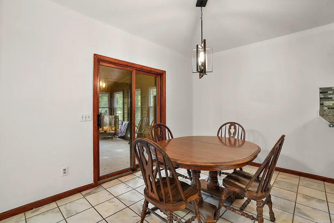
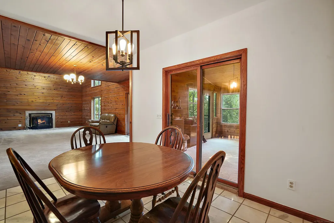
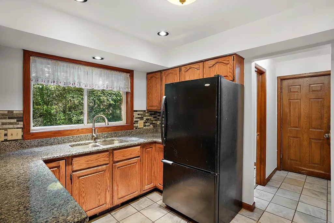
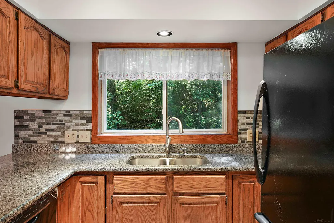
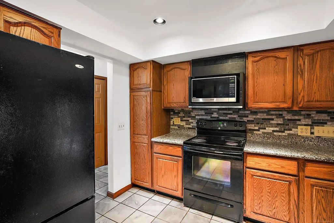
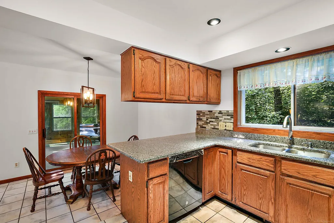
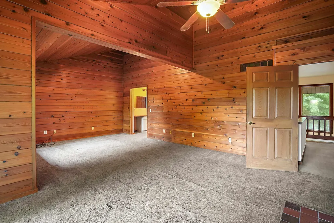
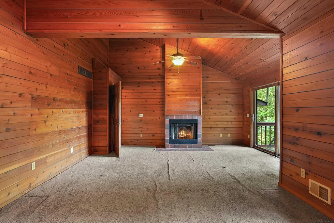
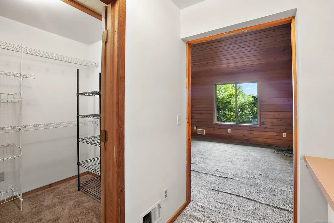
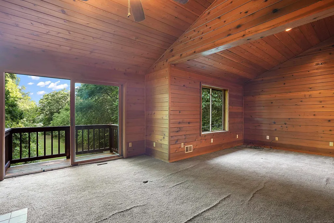
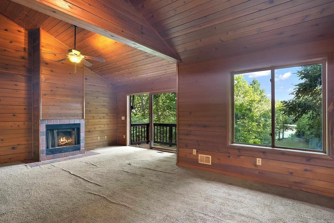
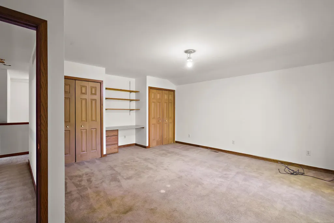
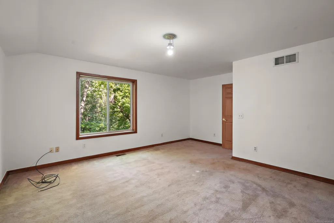
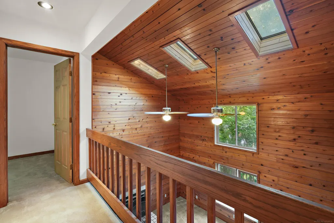
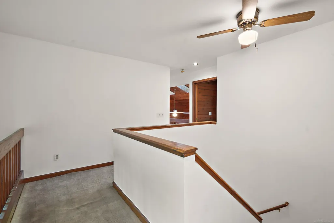
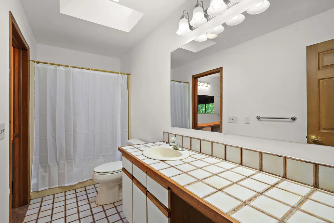
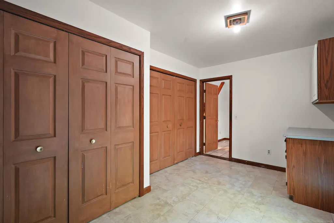
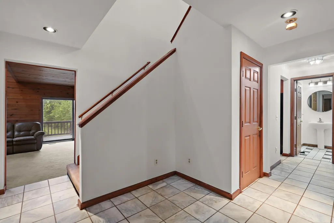
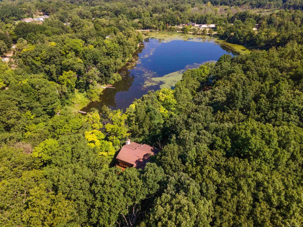
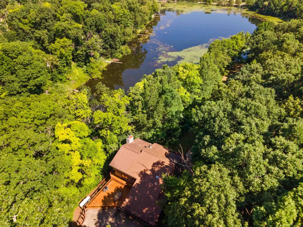
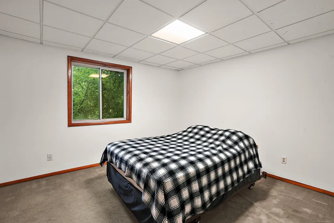
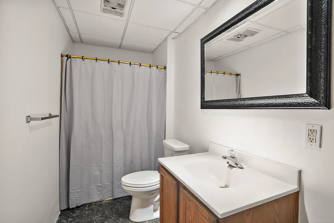
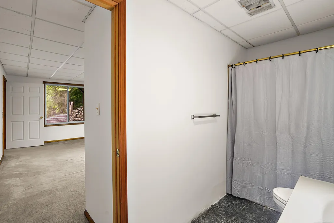
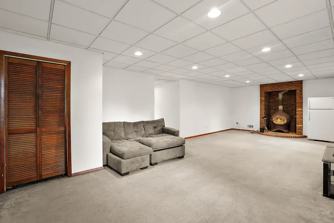
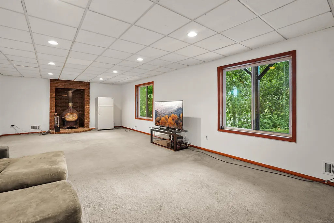
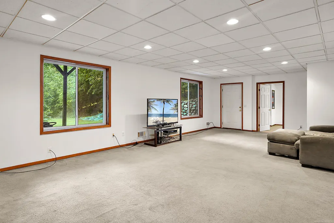
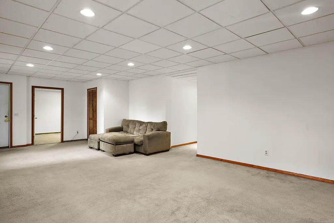
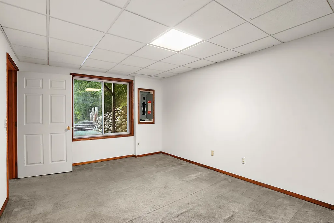
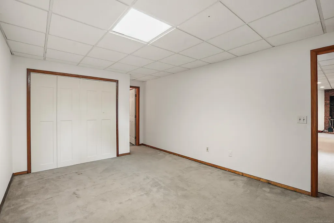
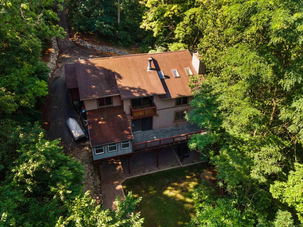
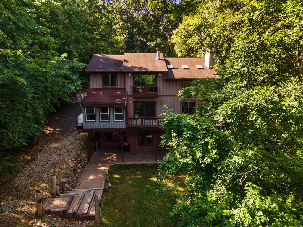
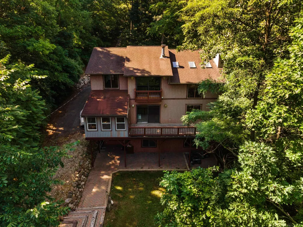
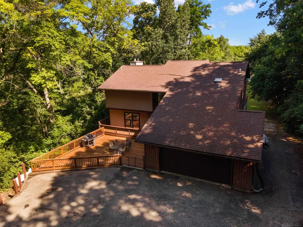
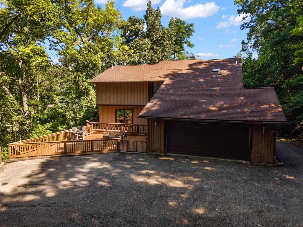
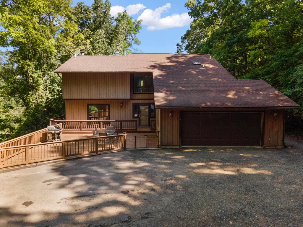
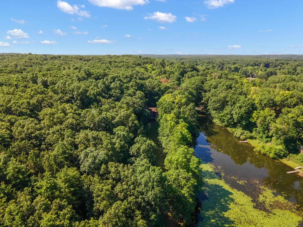
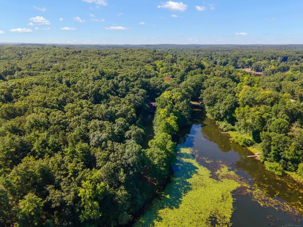
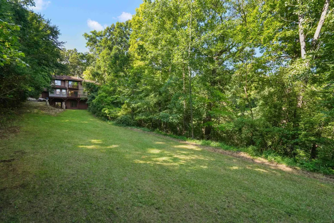
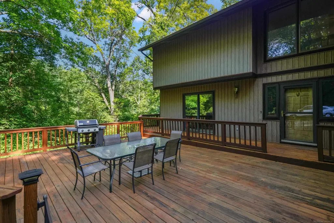
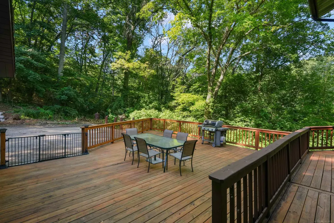
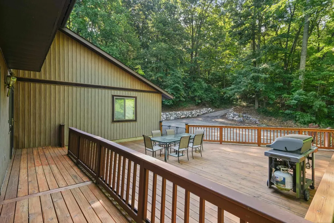
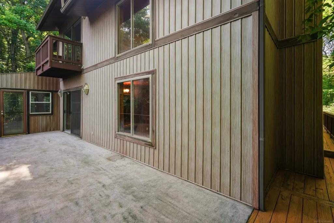
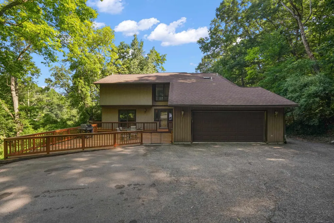
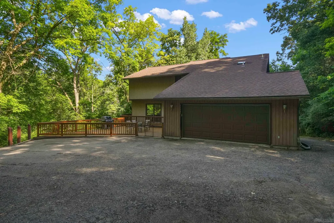
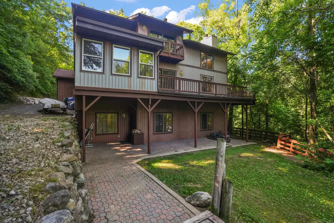
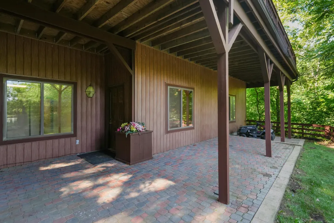
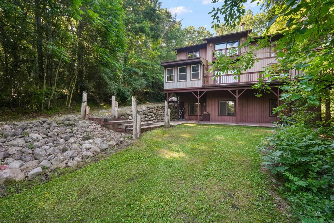
Nestled in a peaceful, wooded setting with beautiful lake views, this spacious home offers the perfect blend of privacy, comfort, and the sought-after "Up North" lifestyleâjust minutes from downtown Pinckney and everything the area has to offer. Surrounded by mature trees and undevelopable state nature sanctuary, lining the east side of the property. From the moment you arrive, you'll appreciate the inviting wrap-around porch that serves as an extension of the home's living space. Whether you're enjoying your morning coffee, entertaining family and friends, or simply relaxing after a long day, the porch offers the perfect place to take in the peaceful surroundings and beautiful lake views. One of the property's most desirable features is its eastern boundary, which adjoins a Michigan nature preserve, providing a beautiful natural backdrop and exceptional privacy. Enjoy wooded views, abundant wildlife, and the comfort of having protected land next door, helping preserve the peaceful setting and limiting future development immediately to the east.Inside, you'll find a warm and inviting layout designed for comfortable everyday living and effortless entertaining. The cedar-lined family room is full of character and charm, while the adjoining Florida room offers the perfect place to enjoy every season. A skylight fills the space with natural light, creating a bright and welcoming atmosphere throughout the day. Multiple gathering spaces provide flexibility for entertaining guests, hosting holidays, or simply enjoying quiet evenings at home. Upstairs, you'll find all of the primary bedrooms, creating a private and functional layout for families. The spacious primary suite features its own cozy fireplace, providing a relaxing retreat after a busy day. In total, the home boasts two fireplaces and a wood burning stove. The finished walk-out lower level significantly expands the home's living space and offers exceptional versatility. Complete with two additional bedrooms, a full bathroom, and generous recreation space, it's ideal for guests, extended family, a home office, workout room, hobby area, or additional living space. Whether you're looking for extra room today or envision future possibilities, the lower level offers endless potential to fit your lifestyle. Outdoor enthusiasts will love the location. Private lake access and a community boat launch are located just minutes away, providing convenient access to the highly desirable Highland Chain of Lakes for boating, and countless days enjoying Michigan's beautiful waterways. The generous parking area provides ample space for multiple vehicles, boat or camper. Whether you're searching for a year-round residence, a seasonal getaway, or a home with room to personalize and make your own, this property offers an exceptional combination of privacy, natural beauty, lake access, and unlimited potential.
| Price History | |
|---|---|
| 7/10/2026 | Listed $579,000 |
| 7/20/2026 | 4$559,000 |
| 7/29/2026 | 5$534,000 |
| 8/20/2026 | 7$499,999 |
| 9/12/2026 | 3$485,000 |
General Features
| Heating | Forced Air |
|---|---|
| Cooling | Ceiling Fan(s) |
| Possession | At Close |
| Fireplaces | Basement Fireplace,Wood Stove,Wood Burning,Free Standing Fireplace |
| Garage | Attached Garage |
| Water | Drilled Well |
| Appliances | Dishwasher,Dryer,Microwave,Range/Oven,Refrigerator,Washer |
| Status | Active |
| Full Baths | 2 |
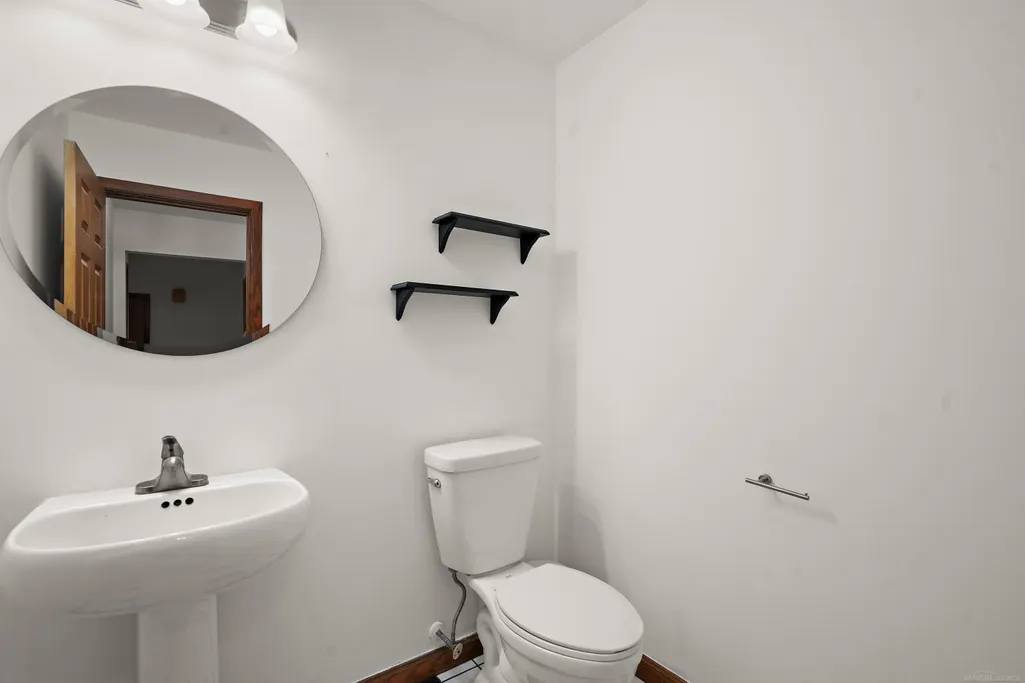
| Half Baths | 1 |
| Bathrooms | 3 |
| Year Built | 1991 |
| Parking | 3 or More Spaces,Garage |
| Pets Allowed | Yes |
| Subdivision | Hi-Land Lake |
| Water Heater | Gas |
| Style | Detached |
| County | Livingston |
| Class | RESIDENTIAL |
| Type | Single Family |
| Ownership | Private |
| New Construction Y/N | No |
| Associated Document Count | 2 |
| Status | Active |
| Zoning | Residential |
| Subdivision | MI |
| Sale/Rent | For Sale |
| Flood Insurance | Not Required |
| Manufactured Y/N | No |
| ROOMS | Exercise Room,Family Room,Great Room,Living Room,Primary Bedroom,Primary Bathroom,Basement Full Bath,Basement Lavatory,First Flr Lavatory,Second Flr Lavatory,Second Flr Full Bathroom,Shared Bathroom |
| Fee Amount | 300 |
| Fee Schedule | Yearly |
| Structure Style | 2 Story |
| Subj to Short Sale Apprvl | No |
| Area | Pinckney (47026) |
| Primary City | Pinckney |
| City | Pinckney |
| School District | Pinckney Community Schools |
| VIEW | Lake View,Rural View |
| Pet Restrictions Y/N | Yes |
| Lease Y/N | No |
| Originating MLS | MiRealSource |
| Source MLS | MI Real Source |
| Financial Terms | Cash,Conventional,FHA,VA |
| Legal Description | 14-32-204-066 SEC 32 TIN R4E HI-LAND LAKE SUBDIVISION LOTS 107-113 & ALL OF VACATED DOCKSEY LANE TO THE WEST OF LOTS 111-113 ALSO PICKERAL POINT SUB LOTS 167-170 AND ALL OF VACATED DOCKSEY LAND TO THE |
| DOM | 69 |
| Postal Code | 48169 |
| Price Per Sq Ft Total AG | 240.81 |
| Internet Remarks | Listing Agent: Anthony U Rubino Broker: Pilot Property Group - Residential LLC: Nestled in a peaceful,wooded setting with beautiful lake views,this spacious home offers the perfect blend of privacy |
| Public Remarks | Nestled in a peaceful,wooded setting with beautiful lake views,this spacious home offers the perfect blend of privacy,comfort |
Interior Features
| Interior Amenities | Cable/Internet Avail.,Cathedral/Vaulted Ceiling,Ceramic Floors |
|---|---|
| Dining Room Level | Main |
| Living Room Level | Main |
| Basement | Finished,Outside Entrance,Walk Out |
| Bedroom 3 Level | Lower |
| Bedroom 1 Level | Upper |
| Bedroom 2 Level | Upper |
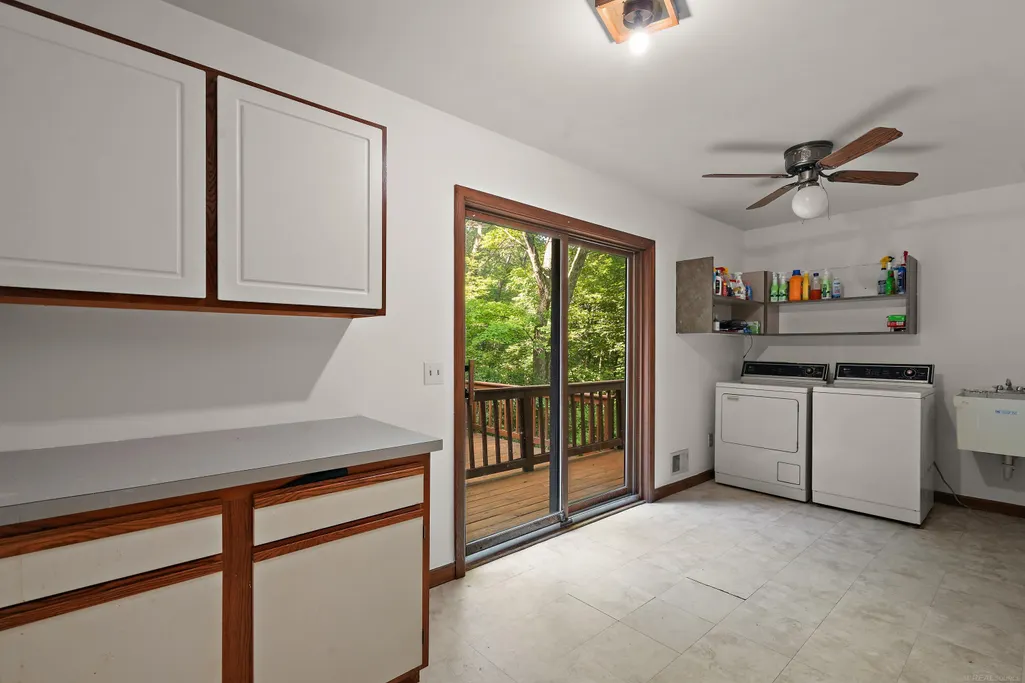
| Laundry Room Level | Main |
| Kitchen Length | 12 |
| Laundry Room Width | 9 |
| Living Room Length | 30 |
| Bedroom 4 Width | 11 |
| Bedroom 2 Width | 15 |
| Bedroom 3 Width | 13 |
| Laundry Room Length | 18 |
| Dining Room Width | 9 |
| Bedroom 4 Length | 16 |
| Bedroom 2 Length | 15 |
| Living Room Width | 14 |
| Bedroom 3 Length | 11 |
| Dining Room Length | 12 |
| Kitchen Width | 9 |
| Beds | 4 |
| Fireplace? | Yes |
| Total Rooms | 13 |
| Bedroom 1 Length | 26 |
| Bedroom 1 Width | 17 |
| Below Grade SqFt | 1000 |
| Above Grade SqFt | 2014 |
| Basement Y/N | Yes |
| Library/Den Length | 30 |
| Library/Den Width | 16 |
| Fireplaces Total | 3 |
| Total SqFt Finished | 3014 |
| Bathroom 1 Length | 12 |
| Bathroom 1 Width | 5 |
Exterior Features
| Exterior | Vinyl Siding |
|---|---|
| Exterior Amenities | Exterior Balcony,Deck,Patio,Porch,Garden Area |
| Frontage | 600 |
| Flood Plan | None |
| Lot Size Area | 1.29 |
| Pool (Y/N) | No |
| Lot Dimensions | 33106 |
| Garage # of Car | 2 |
| Well/Septic Inspection Done | Yes |
| Water Features | Lake Frontage,Association Access,Water View,Waterfront,Beach Front,Interior Lake |
| Roads | Gravel |
| FOUNDATION TYPE | Basement |
| SEWER/SEPTIC | Septic |
| Waterfront Y/N | Yes |
| Garage Y/N | Yes |
| Frontage Type | Water |
Amenities
- Foreclosure
- Views
- Short Sale
- New Construction
- Adult 55+
- Lease To Own
- No HOA Fees
- Furnished
- Primary On Main
- Air Conditioning
- Seller Finance
- Green
- Fixer Upper
- Horse
- Golf
- Fireplace
- Deck
- Garage
- Basement
- Pool
Property vs Single Family Average in 48169
Price
Taxes
Year Built
Visits
 Provided through IDX via MiRealSource. Courtesy of MiRealSource Shareholder. Copyright MiRealSource.
The information published and disseminated by MiRealSource is communicated verbatim, without change by MiRealSource, as filed with MiRealSource by its members. The accuracy of all information, regardless of source, is not guaranteed or warranted. All information should be independently verified.
Copyright 2026 MiRealSource. All rights reserved. The information provided hereby constitutes proprietary
Provided through IDX via MiRealSource. Courtesy of MiRealSource Shareholder. Copyright MiRealSource.
The information published and disseminated by MiRealSource is communicated verbatim, without change by MiRealSource, as filed with MiRealSource by its members. The accuracy of all information, regardless of source, is not guaranteed or warranted. All information should be independently verified.
Copyright 2026 MiRealSource. All rights reserved. The information provided hereby constitutes proprietary
